-
Score Lower Payments This Season First Year: 2.875%* / 5.64% APR*
-
Move In By End of Year
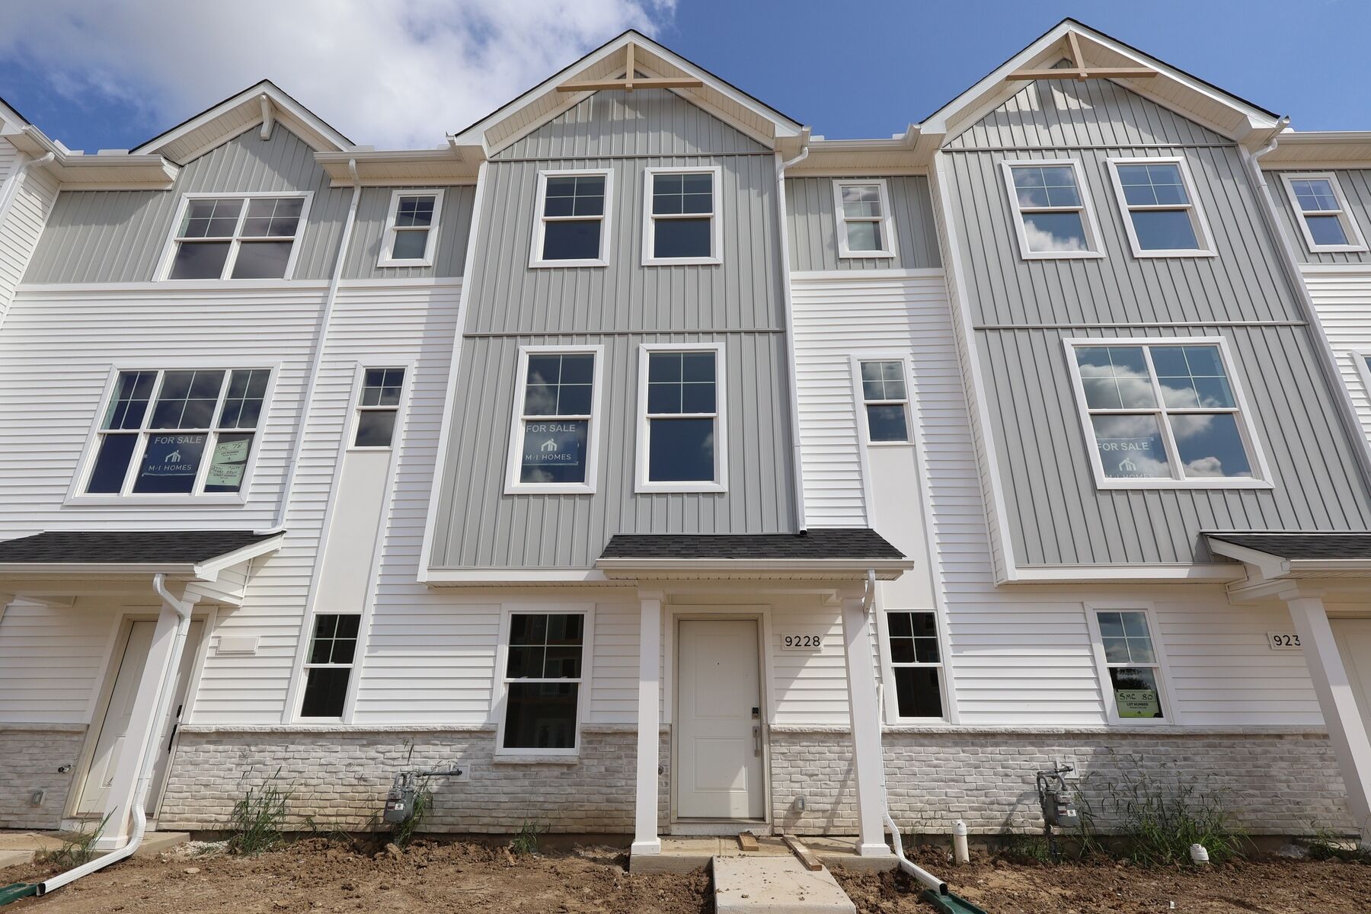
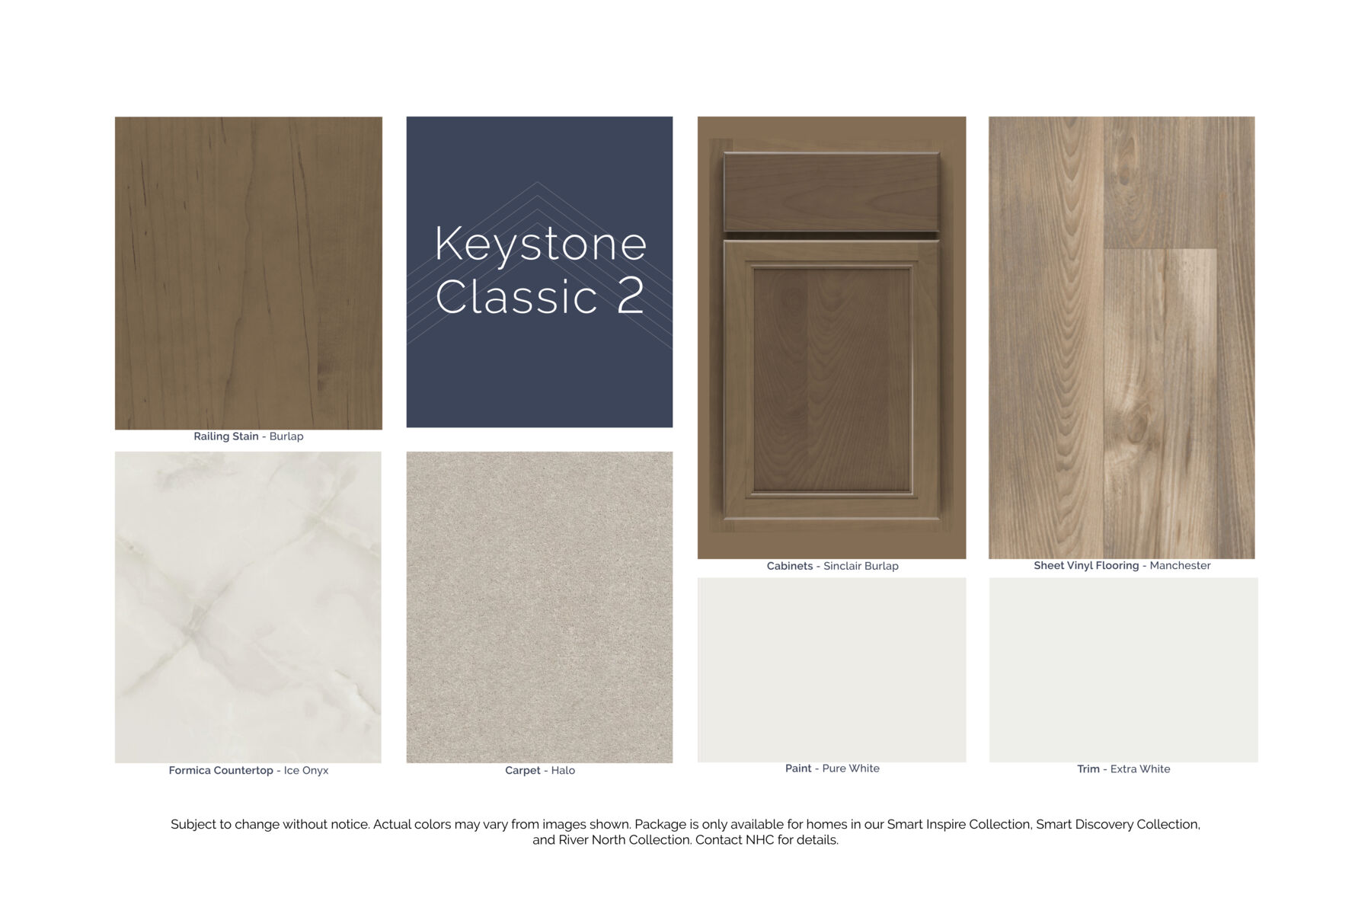
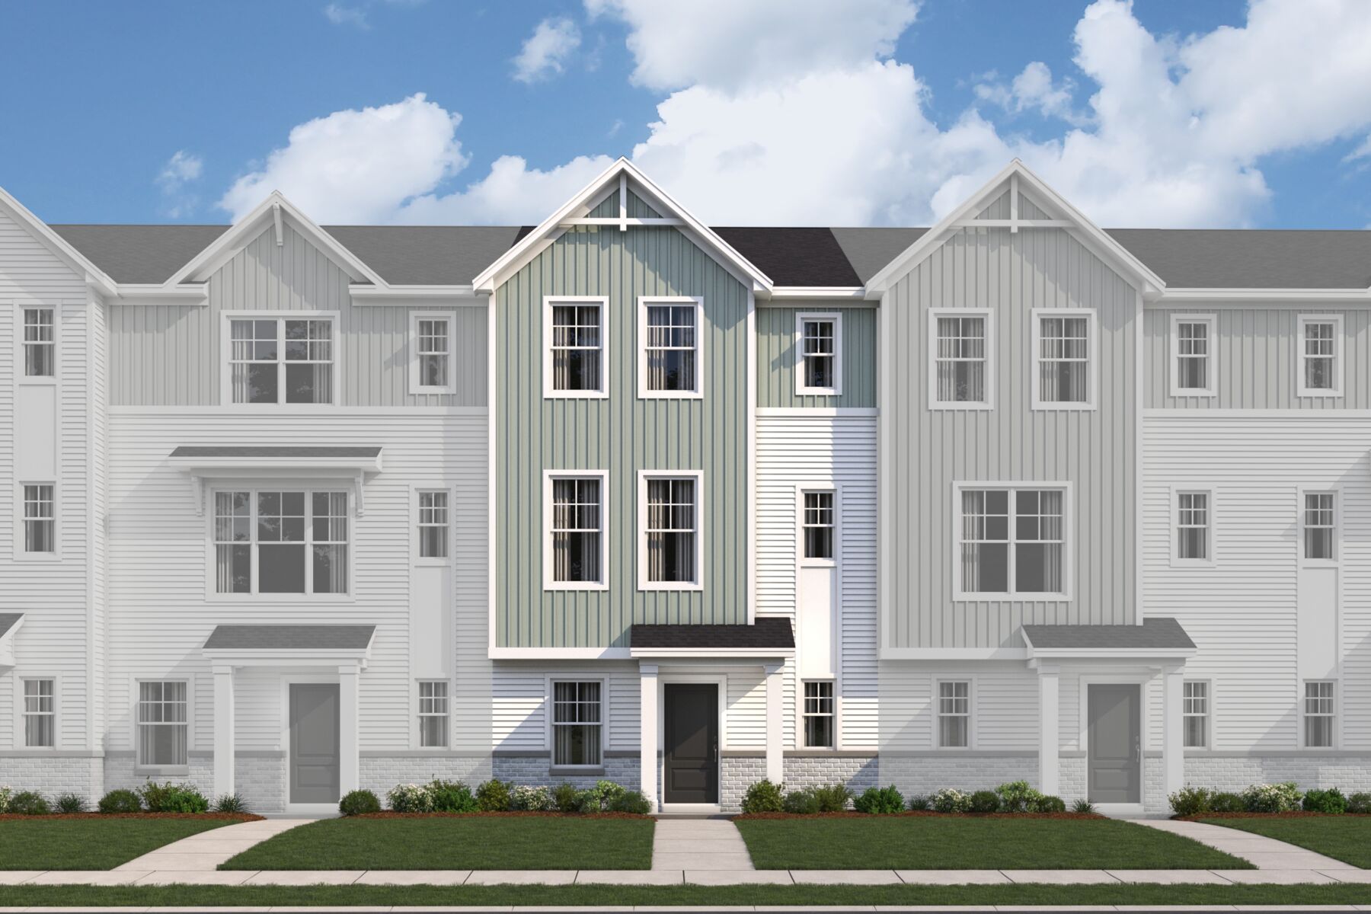
9228 Mount Drum Alley, Reynoldsburg, OH 43068
- Ready date:
- October 15, 2026




Summit Crossing
Reynoldsburg, OH 43068
- Mon: 11:00AM - 6:00PM
- Tue: 11:00AM - 6:00PM
- Wed: 11:00AM - 6:00PM
- Thu: 11:00AM - 6:00PM
- Fri: 11:00AM - 6:00PM
- Sat: 11:00AM - 6:00PM
- Sun: 11:00AM - 6:00PM
About 9228 Mount Drum Alley
Get Directions-
square feet 1,792
-
stories 3
-
bedrooms 3
-
full bathrooms 2
-
half bathrooms 1
-
garages 2 (Rear Load)
- City
- Reynoldsburg, OH
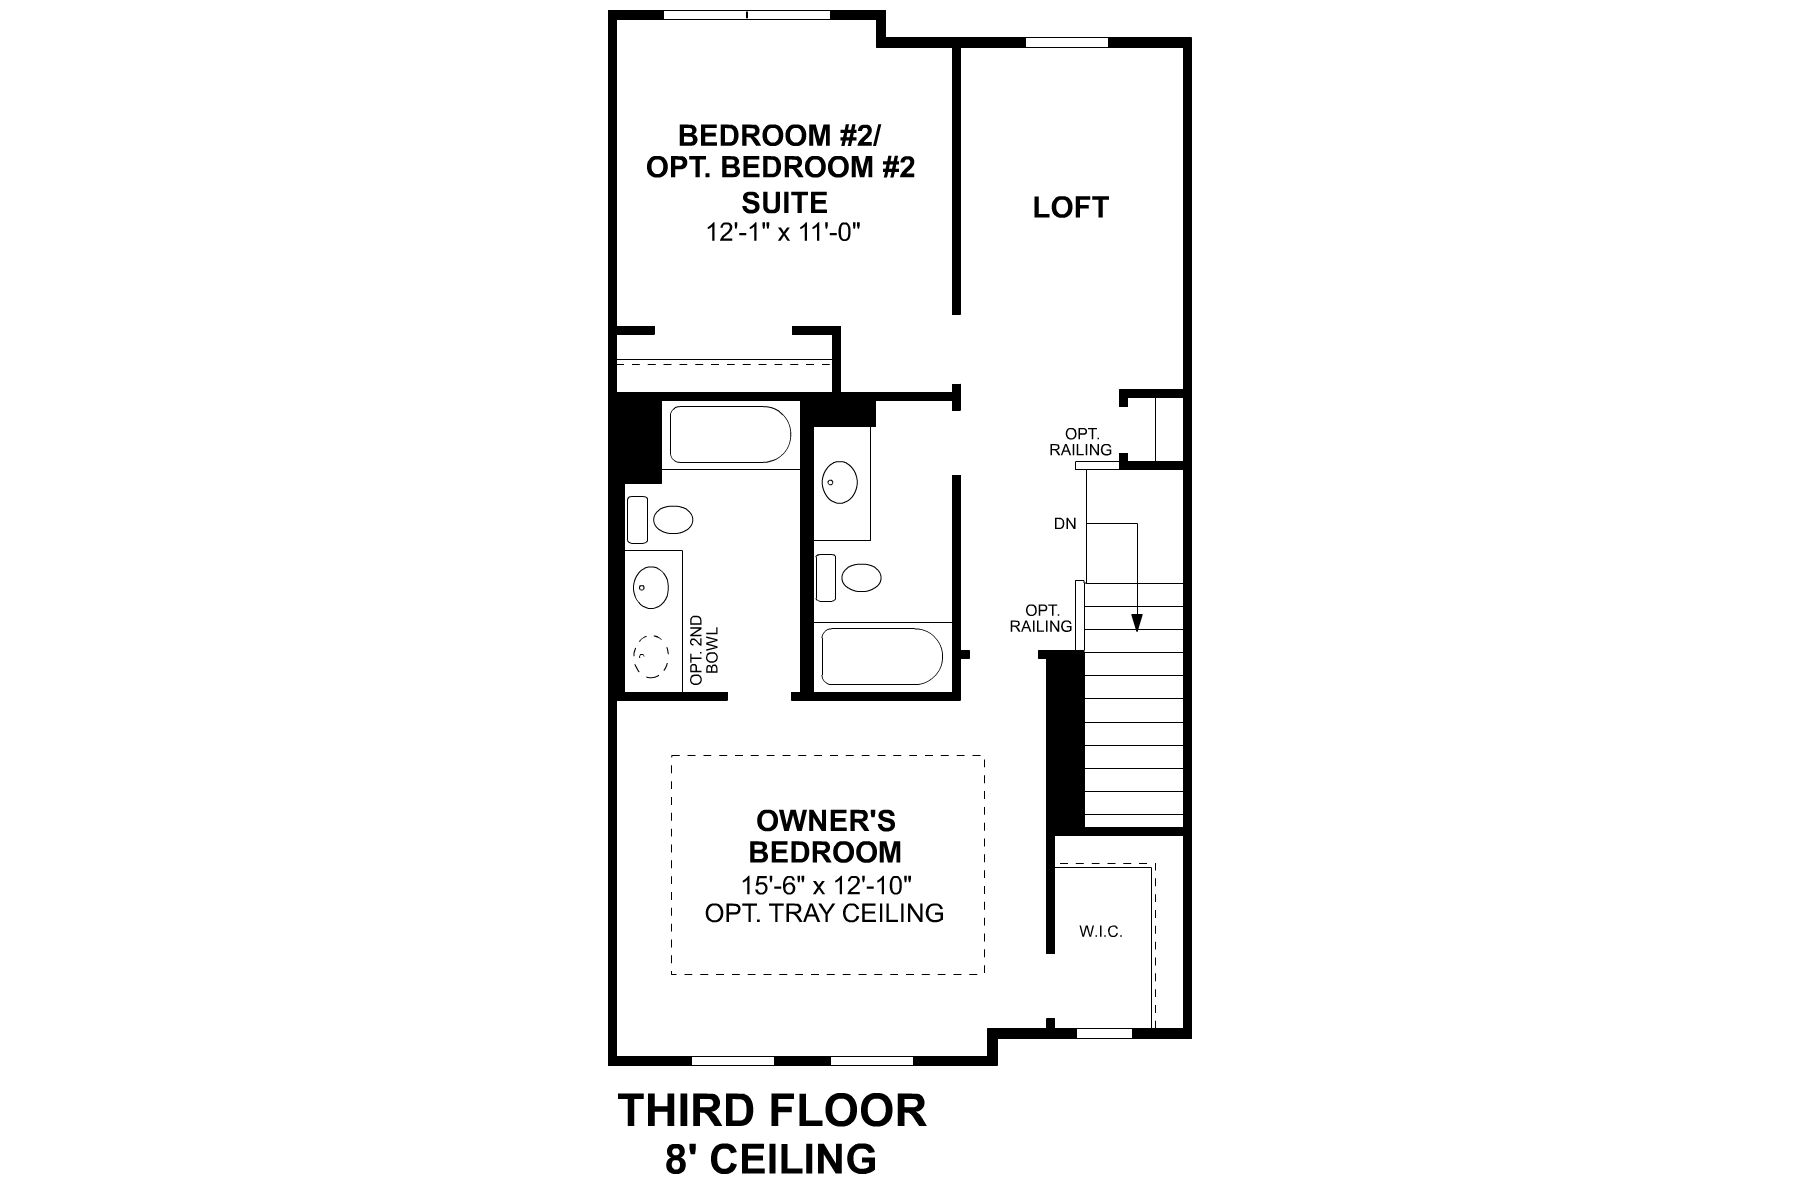
- Owner's Suite
- Third Floor
- County
- Licking
- Home Type
- Townhome
- School District
- Licking Heights Local
- Foundation Type
- Slab
- Home Plan
- Lasalle
- MLS Number
- 226033074
- Homesite
- 79
- Base Plan Width & Depth
- 21.33 x 39.00
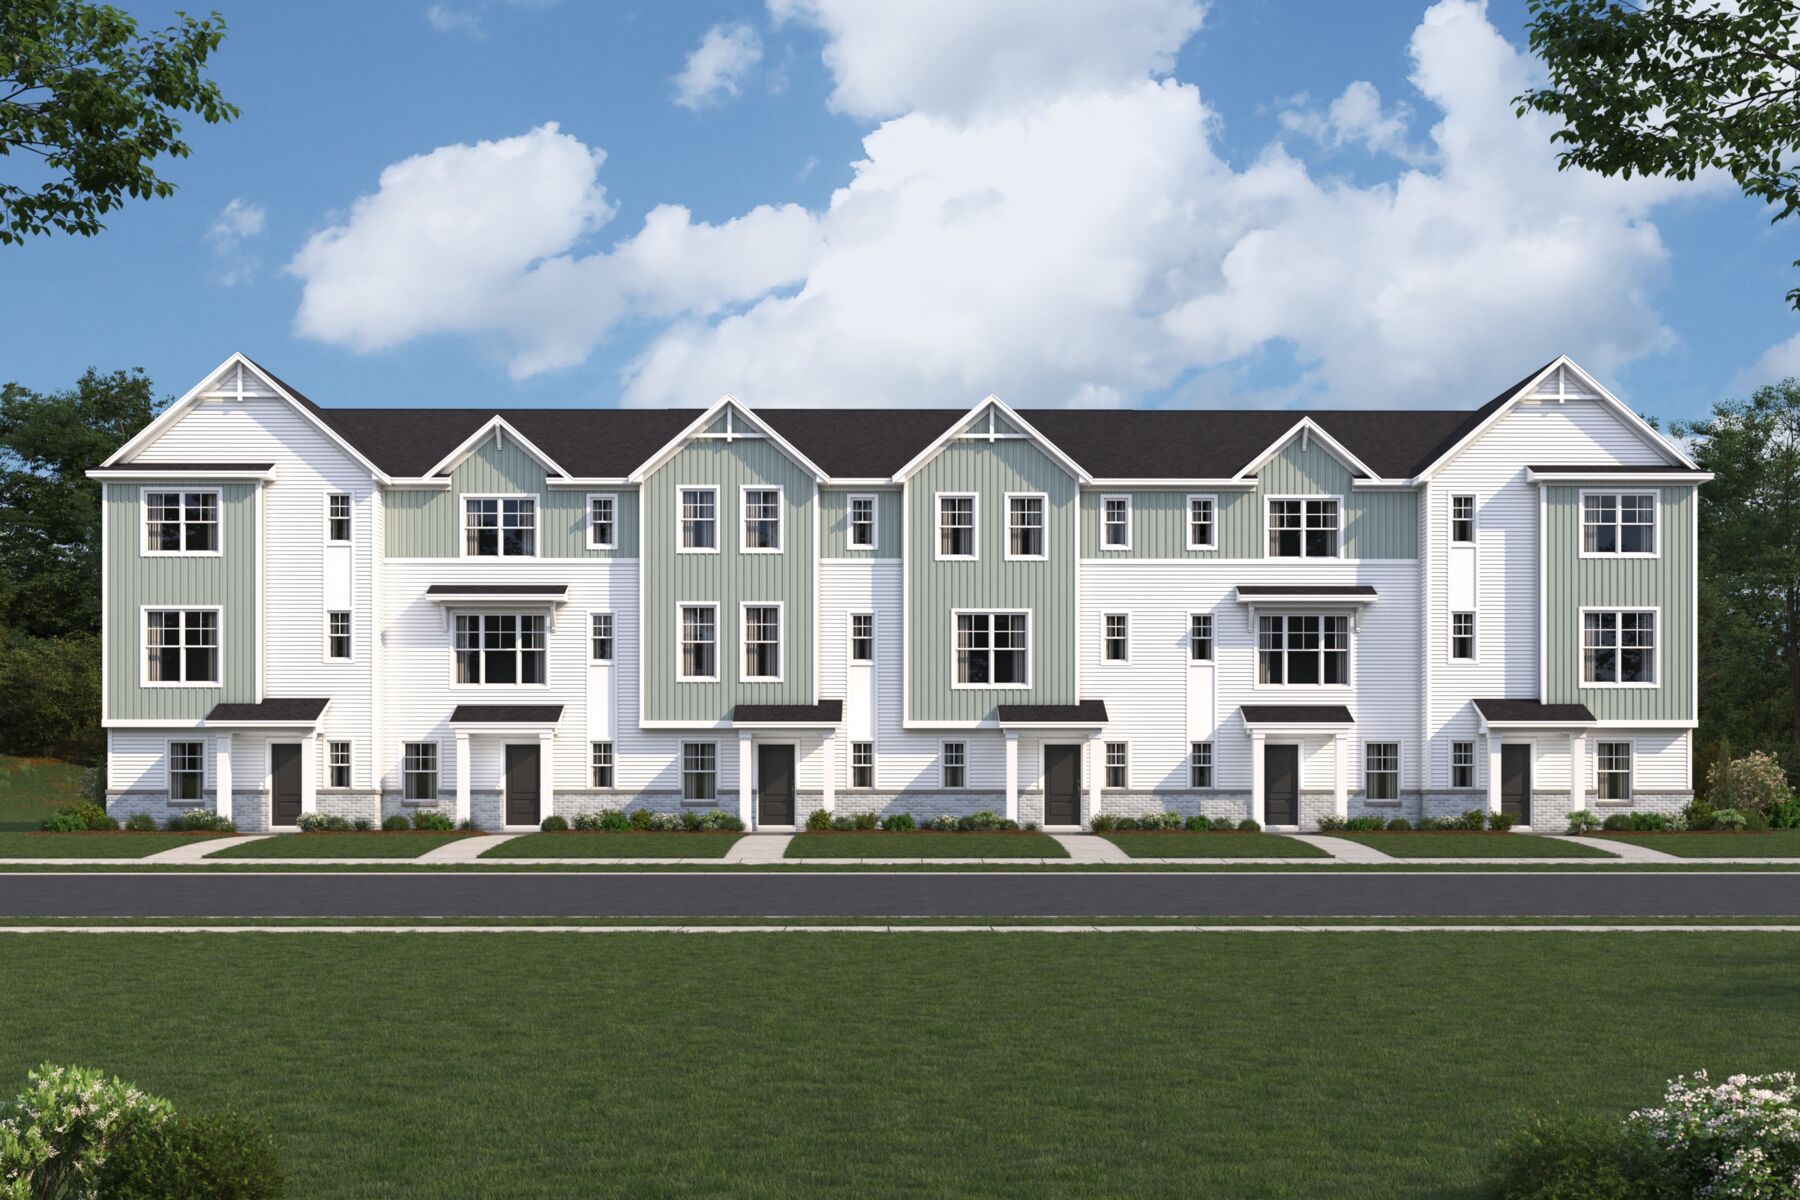
New 3-Bedroom Townhome for Sale in Reynoldsburg, Ohio
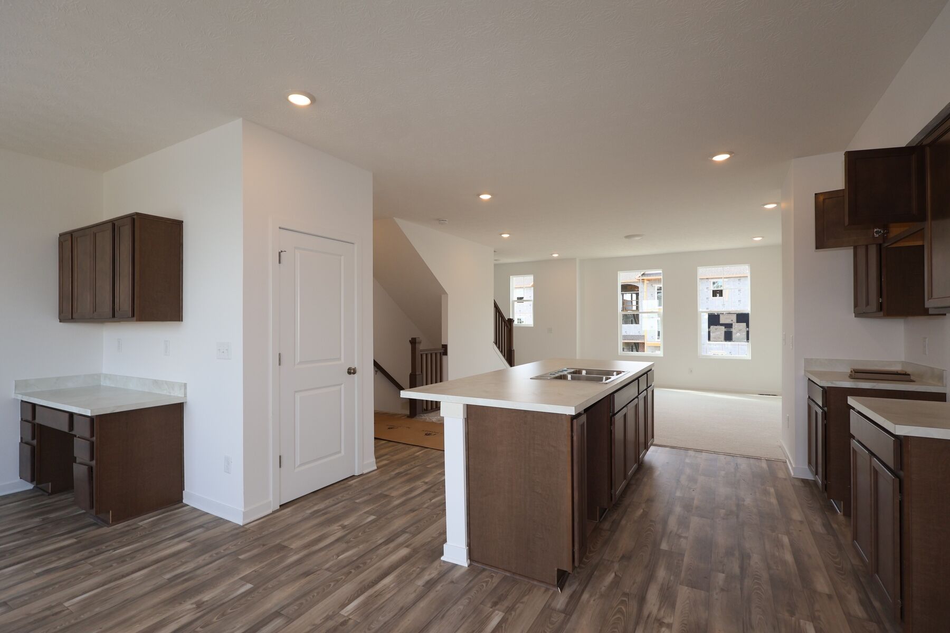
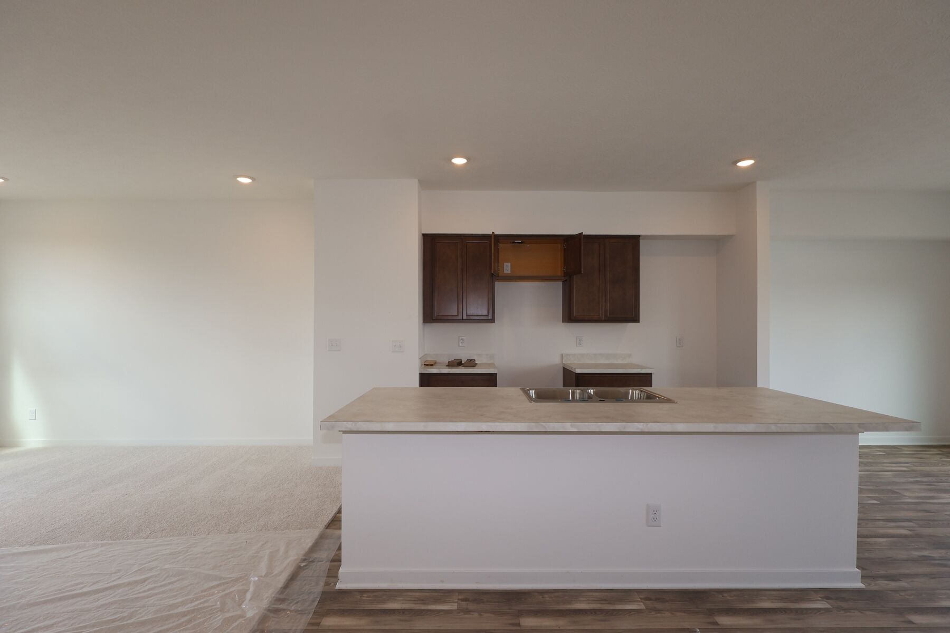
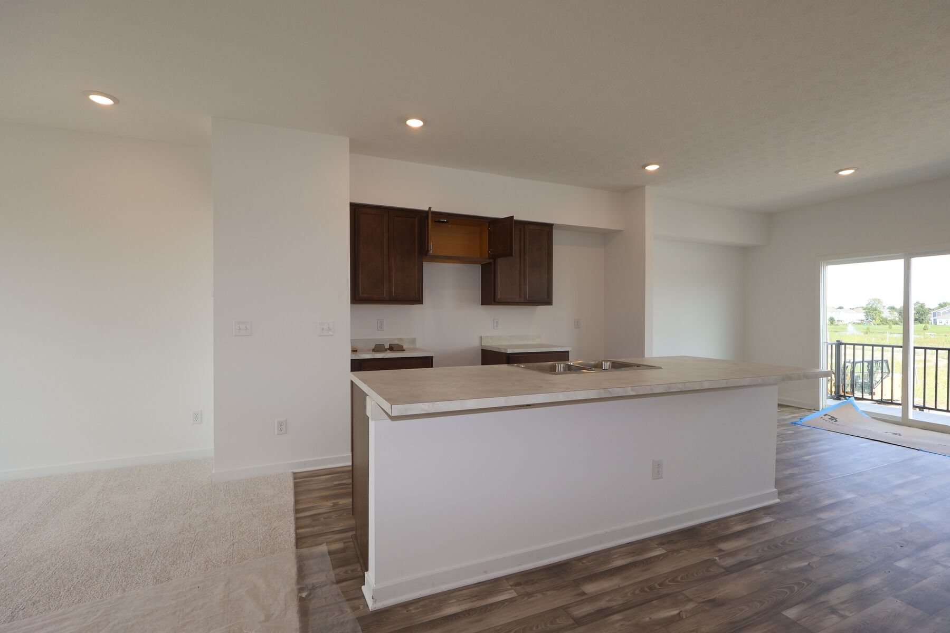
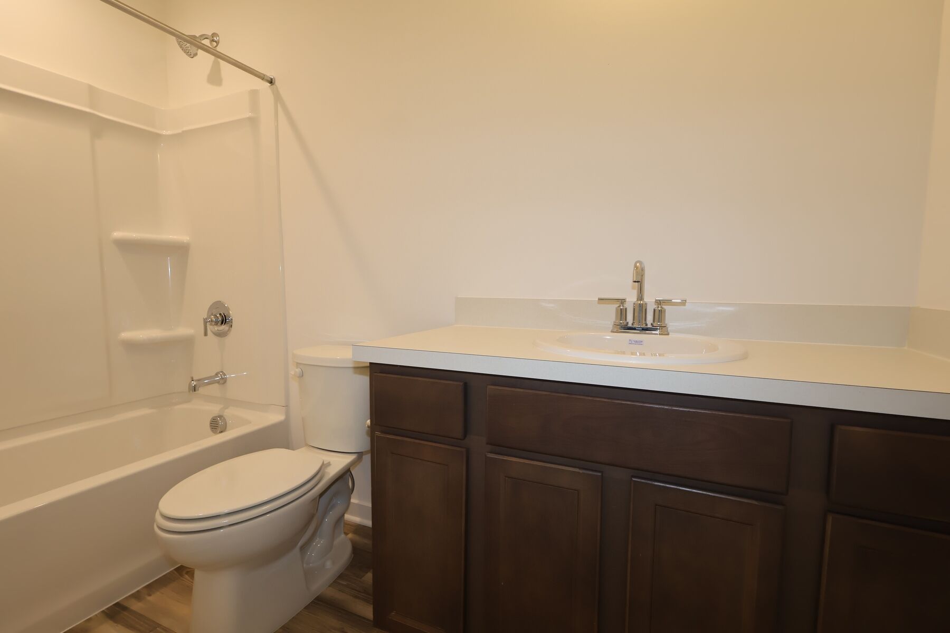
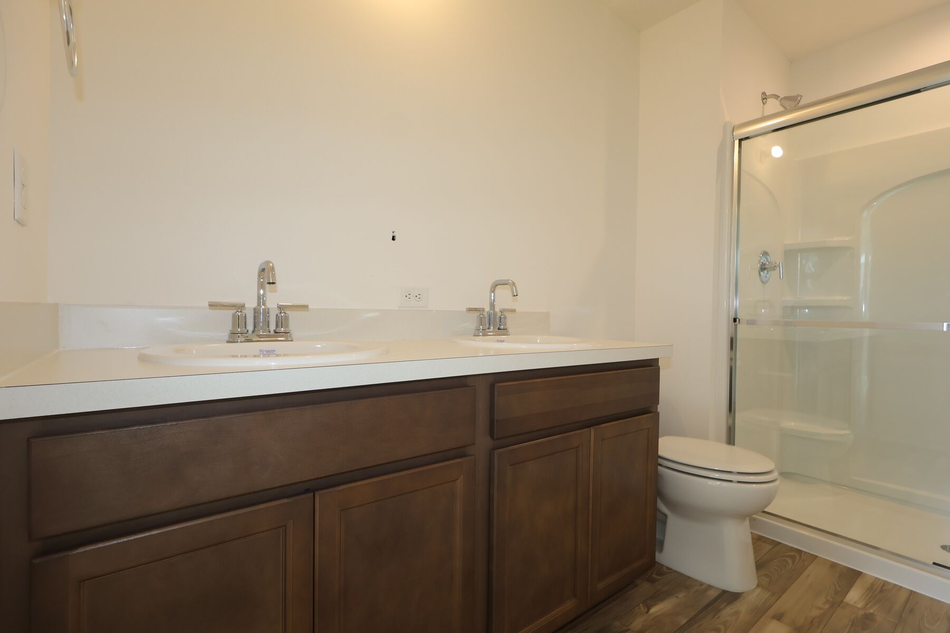
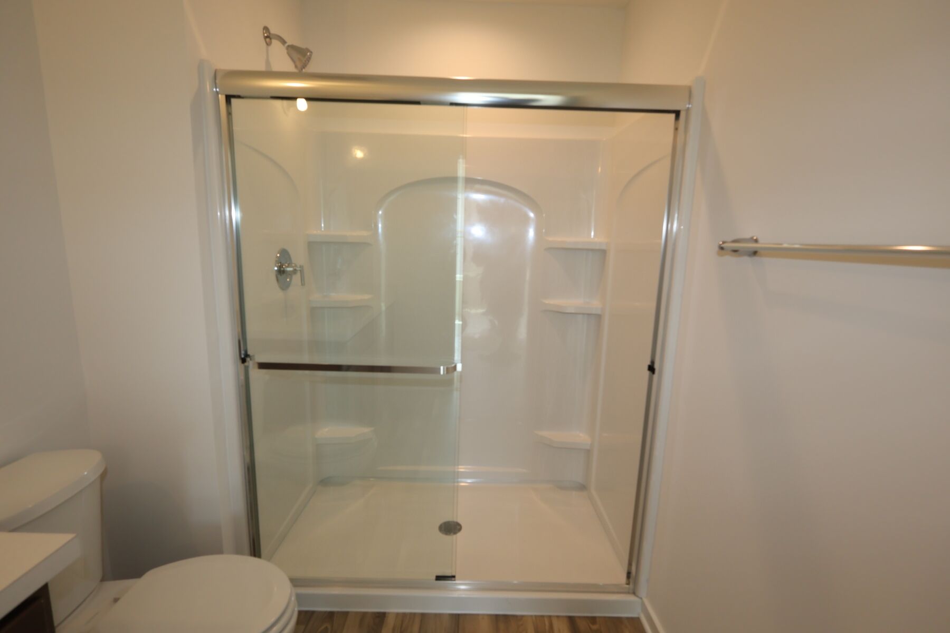
Discover new construction at 9228 Mount Drum Alley in this thoughtfully designed townhome built by M/I Homes. Offering 1,792 square feet across 3 above-ground levels, the home balances defined private areas with an open-concept living space for everyday activities and hosting. Clean lines, coordinated finishes, and a practical layout support comfortable living without unnecessary complexity.
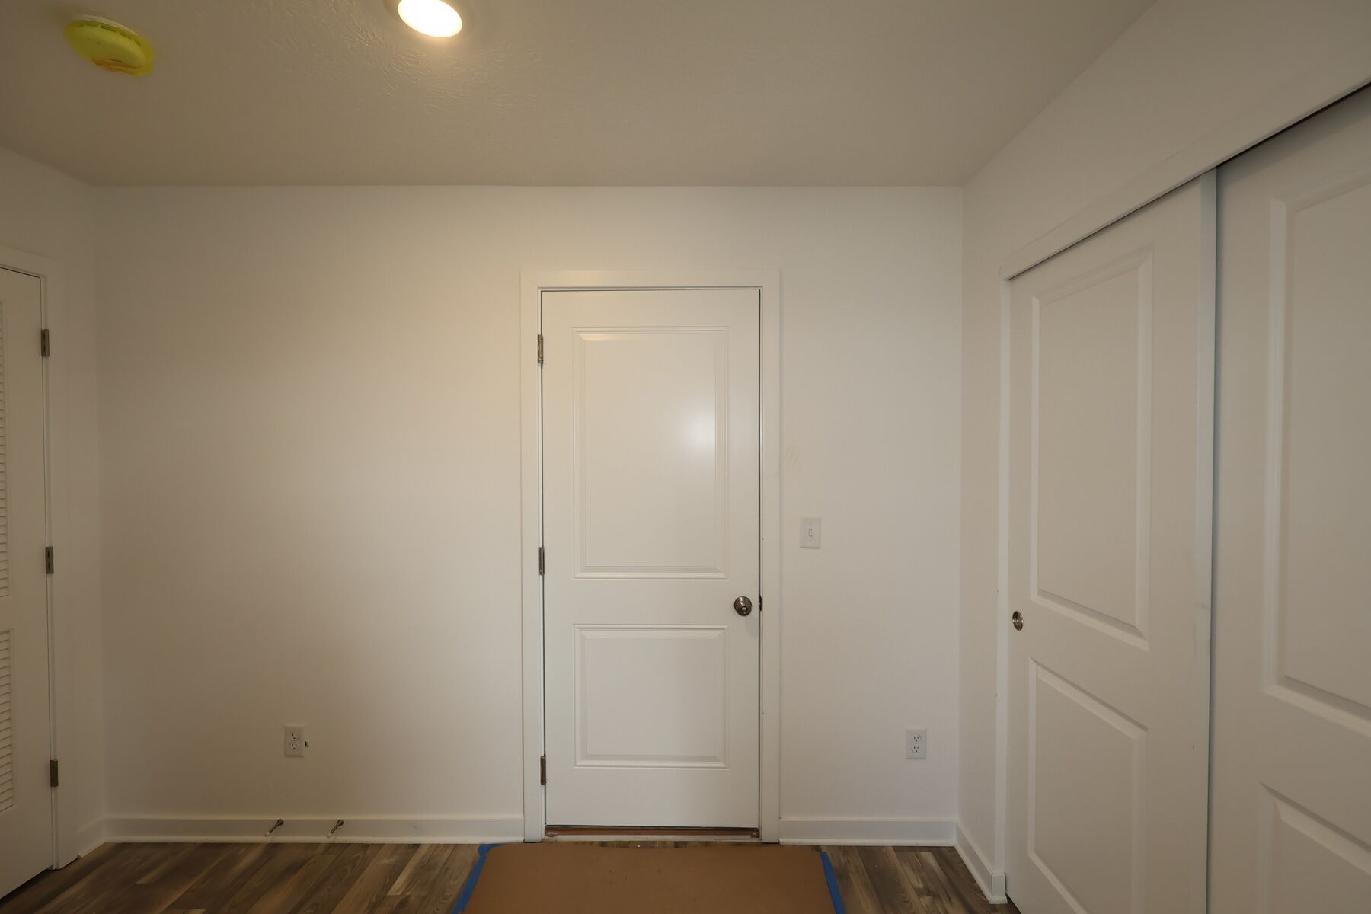
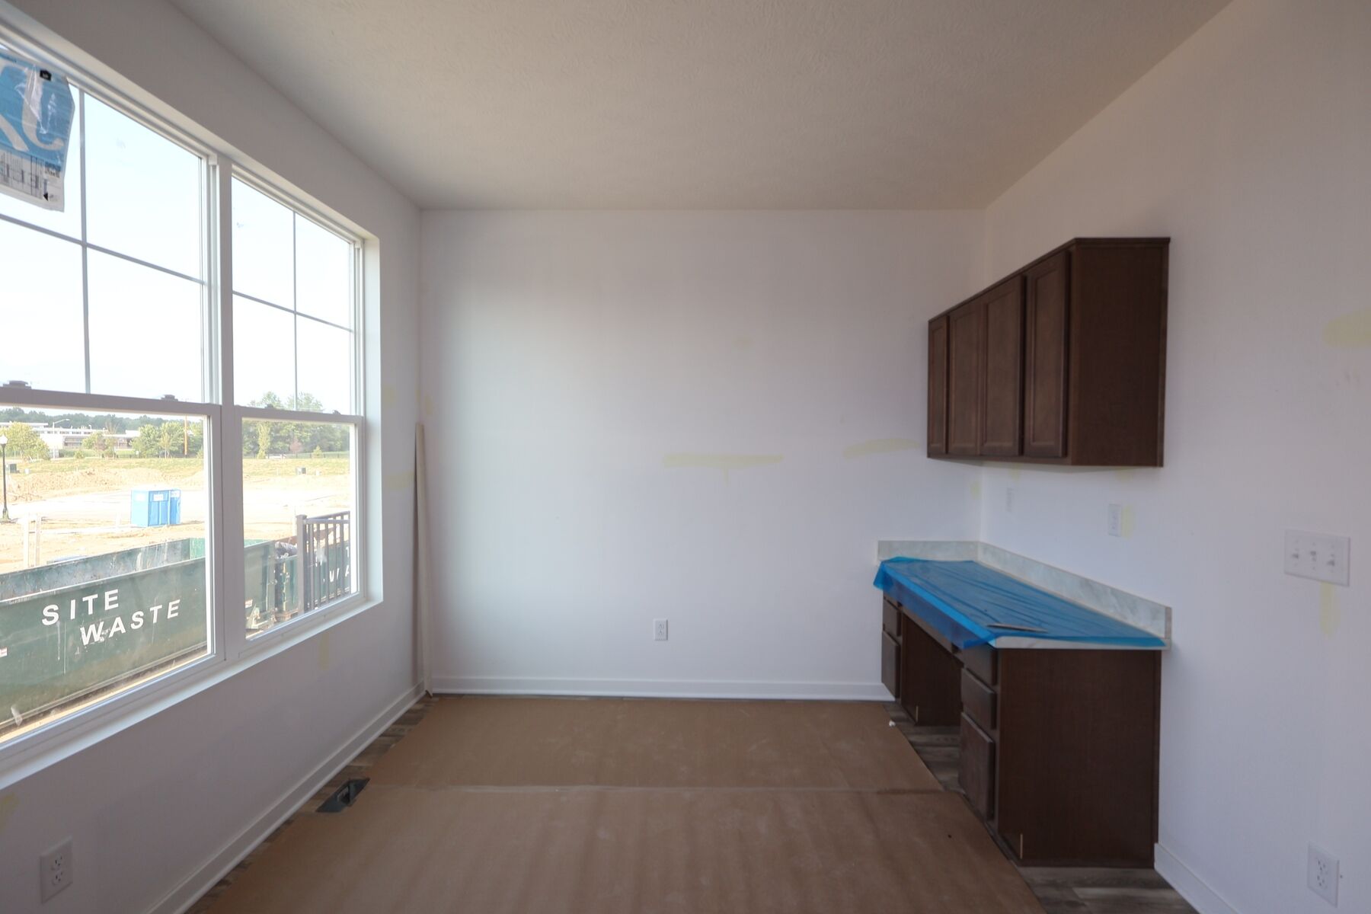
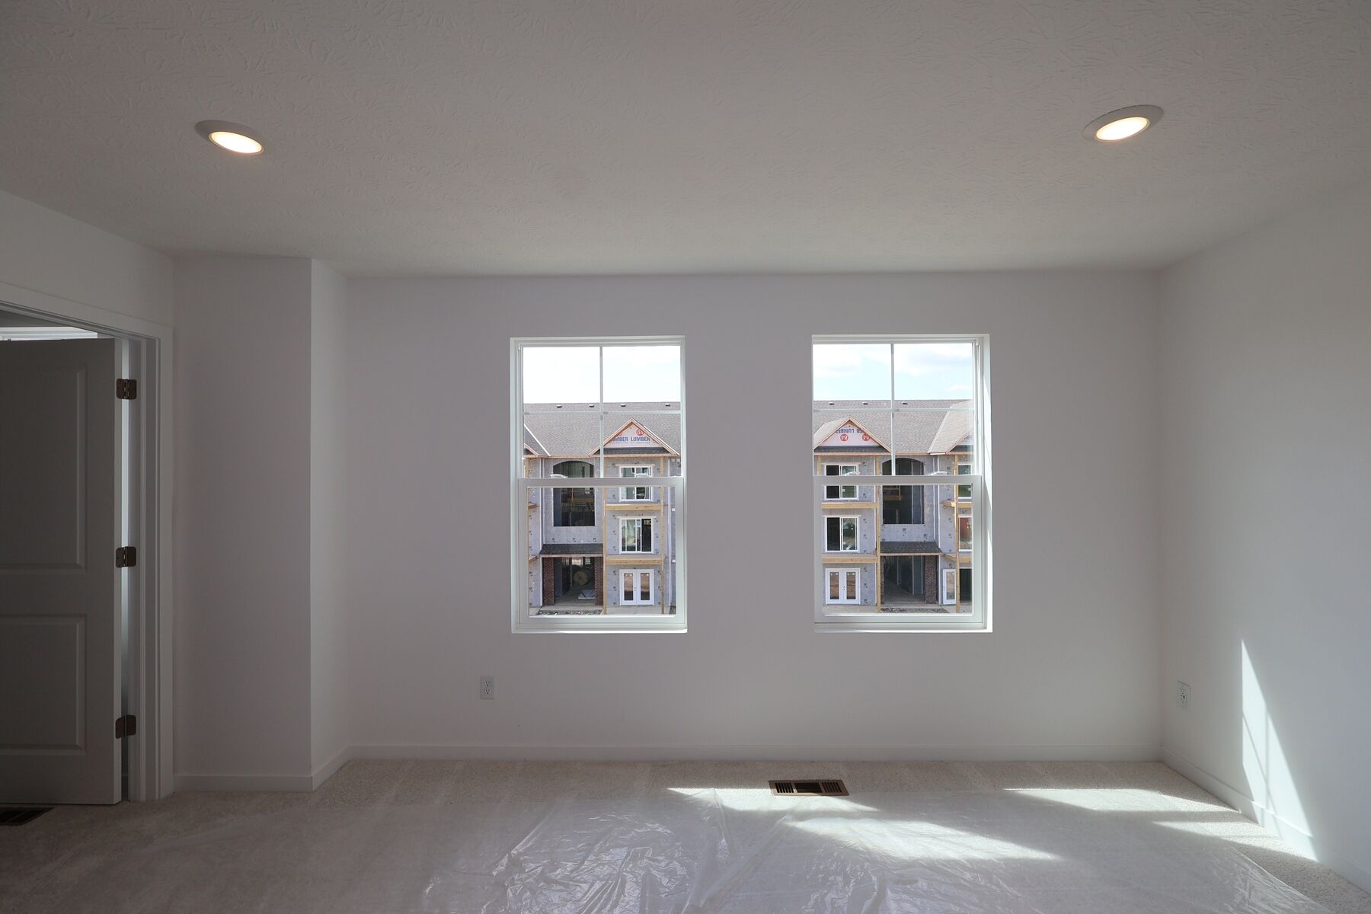
The main living area connects spaces for cooking, dining, and relaxing, creating an easy flow through the center of the home. Generous windows bring natural light indoors, while the multi-level arrangement provides separation between shared rooms and sleeping areas. With 3 bedrooms, 2 full bathrooms, and 1 half bathroom, the plan offers flexibility for daily routines, guests, work, or hobbies.
- New construction by M/I Homes, with a cohesive architectural design and pre-selected interior features.
- 1,792 square feet arranged over 3 above-ground levels.
- 3 bedrooms designed to accommodate varied household needs and uses.
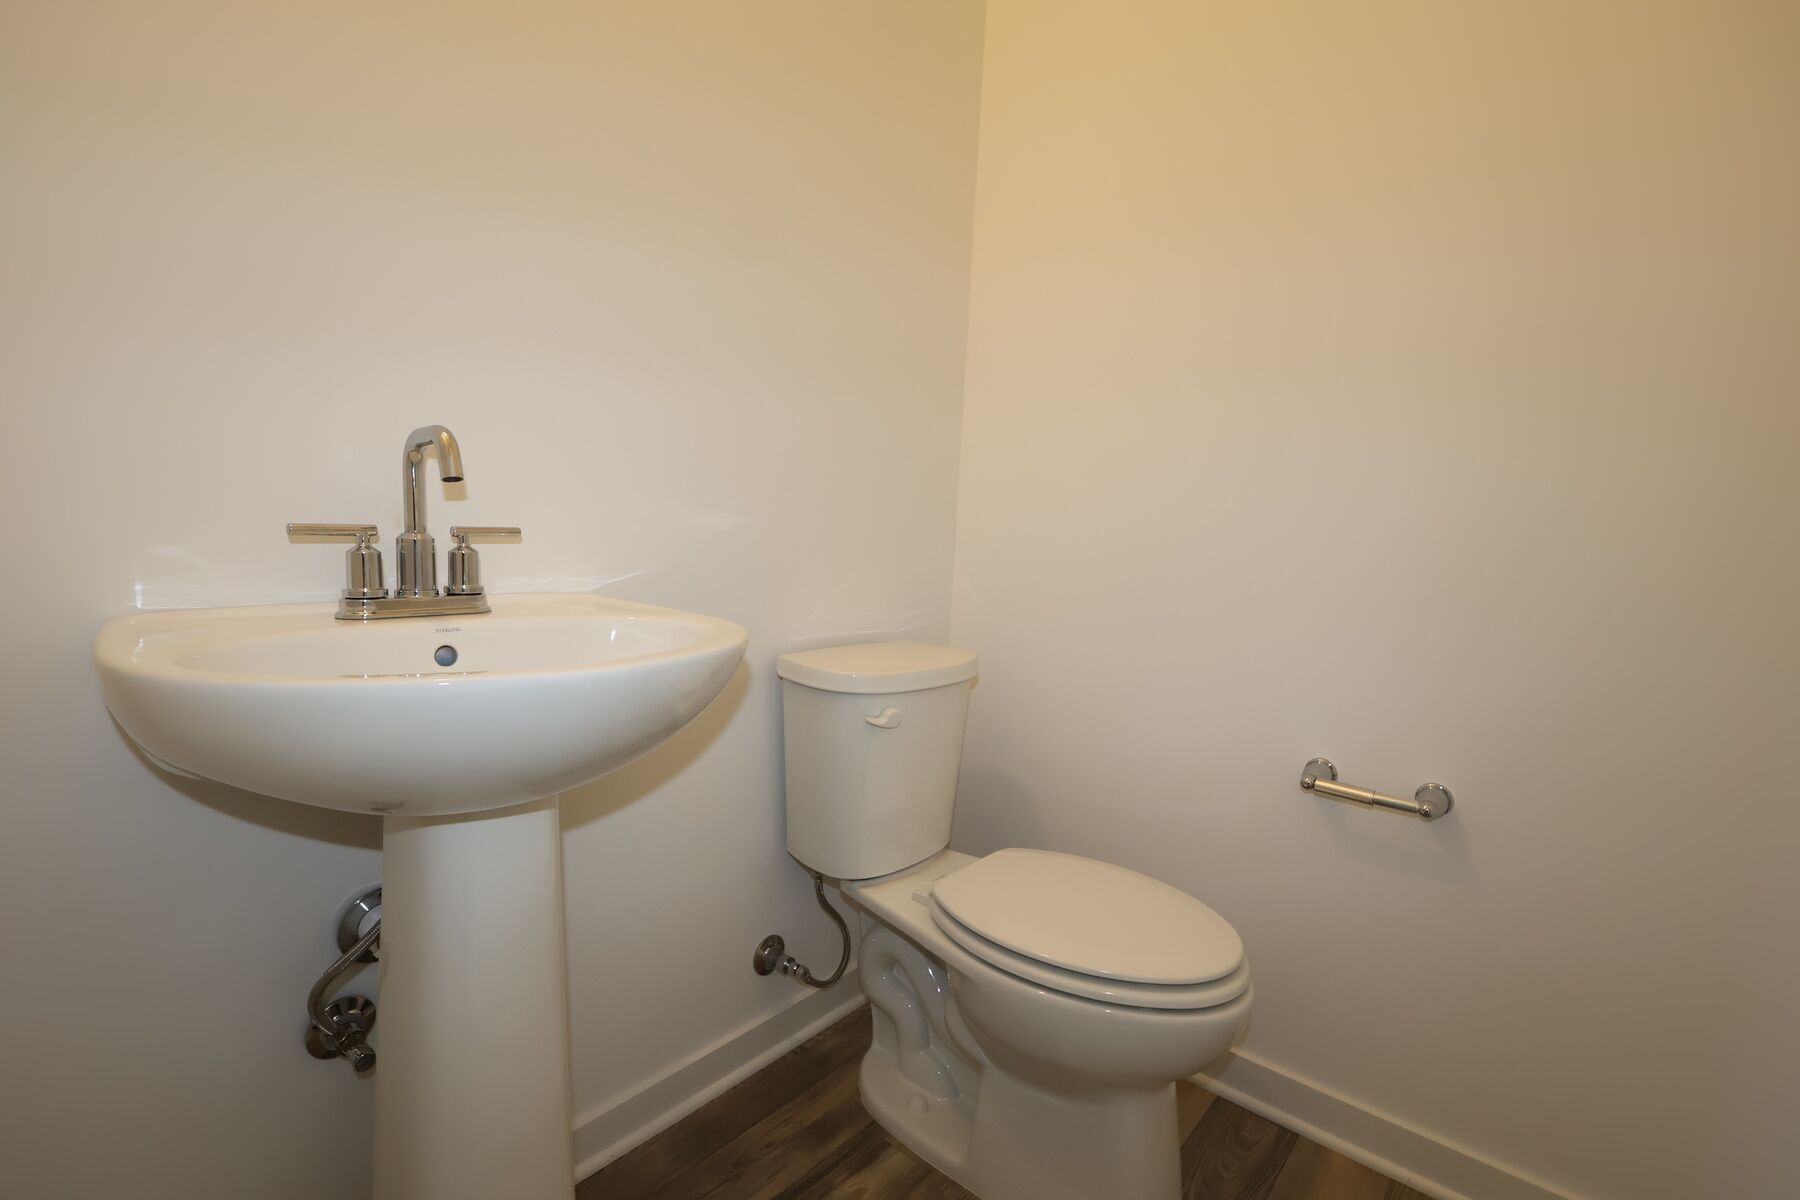
- 2 full bathrooms, plus 1 separate half bathroom for added convenience.
- Open-concept living space that supports conversation and movement between key gathering areas.
- 3-level design that distinguishes communal spaces from quieter rooms.
Thoughtful planning continues throughout the home, with storage opportunities and room arrangements suited to changing needs. The vertical layout makes efficient use of the home’s footprint, while the open central living area keeps everyday functions connected. At 9228 Mount Drum Alley, this M/I Homes townhome presents a clear combination of new construction, usable space, and considered design across all 3 finished above-ground levels.
About the Community
Summit Crossing is a new townhome community coming to Reynoldsburg, Ohio, located just south of Broad Street near US Route 40. With easy access to major highways and Downtown Columbus, the community keeps shopping, dining, employers, and daily essentials close while offering a low‑maintenance neighborhood setting.
Homes at Summit Crossing include modern two‑ and three‑story townhome designs created for functional, comfortable living. Open layouts, flexible living spaces, and contemporary finishes support entertaining, working from home, or everyday routines.
The community is designed to feel social and relaxed, with planned amenities including a pool, clubhouse with outdoor gathering space, a scenic pond, and future walking trails and a playground. Nearby parks, healthcare, and employment centers add to everyday convenience.
Expected to be served by the Licking Heights Local School District, Summit Crossing offers an attainable, well‑connected lifestyle on the east side of Columbus.
Learn more about this community »
Summit Crossing
Reynoldsburg, OH 43068
- Mon: 11:00AM - 6:00PM
- Tue: 11:00AM - 6:00PM
- Wed: 11:00AM - 6:00PM
- Thu: 11:00AM - 6:00PM
- Fri: 11:00AM - 6:00PM
- Sat: 11:00AM - 6:00PM
- Sun: 11:00AM - 6:00PM


Have questions for us?
Ask about current offers or more details about this property, or call (614) 379-4046
Incentives


Game Time: Ready. Set. Move.
It's time to huddle up and take a second look at those new homes on your roster. Our seasonal offers allow you to move into your new home before the end of the year, just in time for the holiday season.
Ready to plan a visit? We can help
Send us your preferred time to stop by and a sales representative will take care of the rest