


1104 Elbert Alley, Reynoldsburg, OH 43068
- Ready date:
- March 15, 2027




Summit Crossing
Reynoldsburg, OH 43068
- Mon: 11:00AM - 6:00PM
- Tue: 11:00AM - 6:00PM
- Wed: 11:00AM - 6:00PM
- Thu: 11:00AM - 6:00PM
- Fri: 11:00AM - 6:00PM
- Sat: 11:00AM - 6:00PM
- Sun: 11:00AM - 6:00PM
About 1104 Elbert Alley
Get Directions-
square feet 1,792
-
stories 3
-
bedrooms 3
-
full bathrooms 2
-
half bathrooms 1
-
garages 2 (Rear Load)
- City
- Reynoldsburg, OH
- Owner's Suite
- Third Floor
- County
- Licking
- Home Type
- Townhome
- School District
- Licking Heights Local
- Foundation Type
- Slab
- Home Plan
- Lasalle
- Homesite
- 61
- Base Plan Width & Depth
- 21.33 x 39.00
New 3-Bedroom Townhome for Sale in Reynoldsburg, Ohio
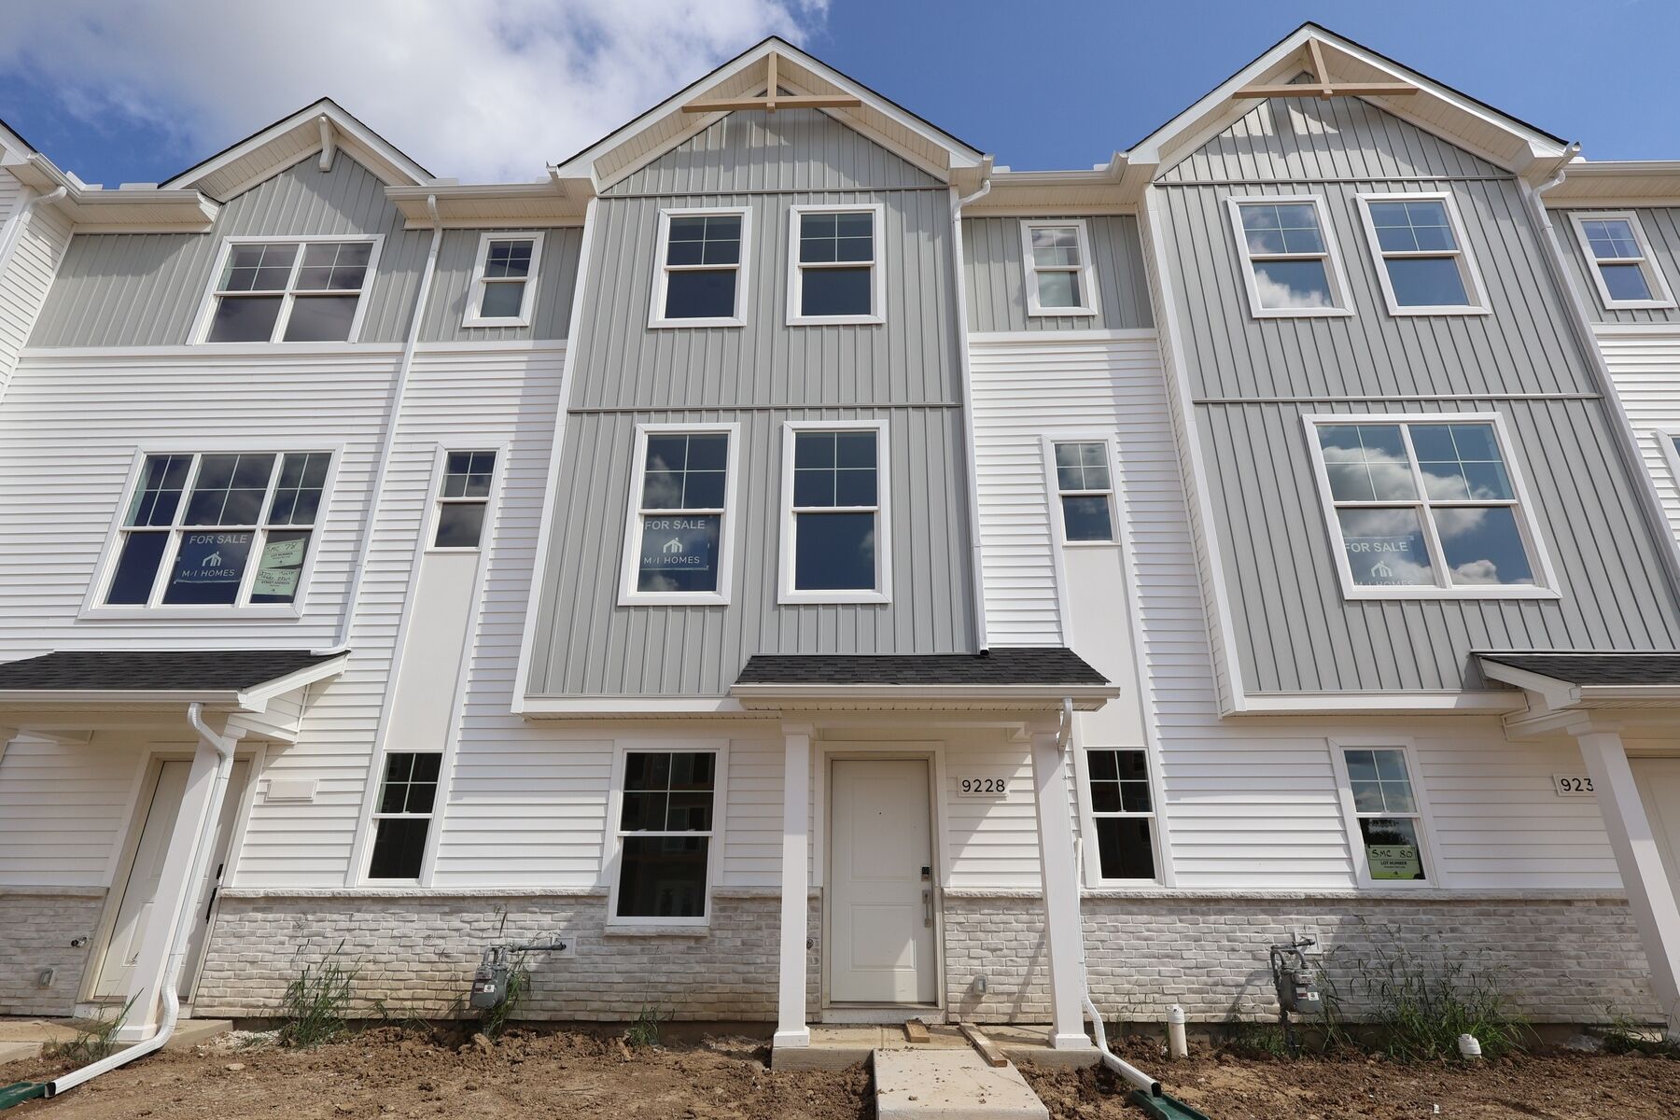
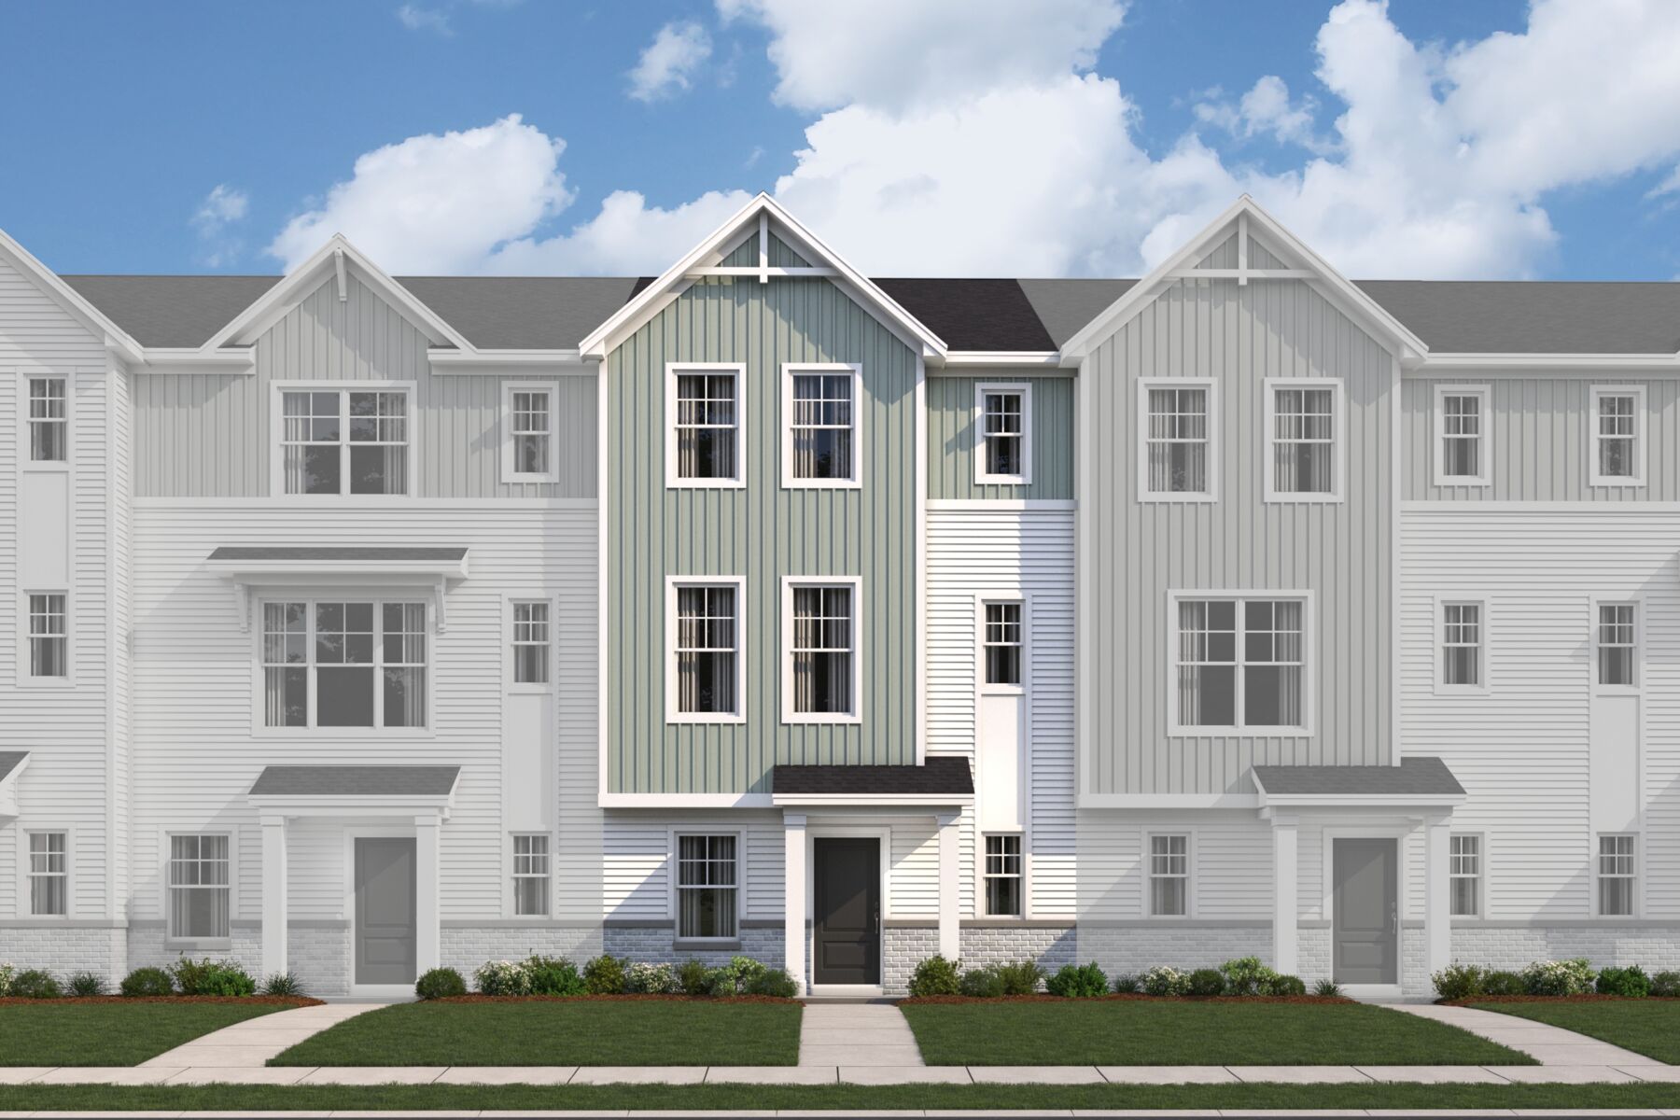
Welcome to 1104 Elbert Alley in Reynoldsburg, a stunning 3-story 1,792 square foot townhome for sale. From flexible work-from-home areas to open gathering spaces and private bedroom retreats, this design offers the versatility to fit your lifestyle.
A covered front porch welcomes you inside, where a spacious foyer sets the tone for the rest of the home. The first floor is thoughtfully designed with a laundry room and attached 2-car garage for added convenience.
Upstairs, the second floor is designed for connection and comfort. A large family room flows seamlessly into the kitchen and dining area, creating an ideal setting for everything from casual weeknight meals to entertaining guests.
The kitchen is highlighted by a central island that offers additional prep space, seating, and room to gather. Nearby, the dining room opens to a private deck, making it easy to enjoy indoor-outdoor living throughout the year.
A dedicated study space adds flexibility to the home and is perfect for remote work, creative projects, or a quiet reading space. Homeowners can further personalize this area with the optional built-in desk for added functionality.
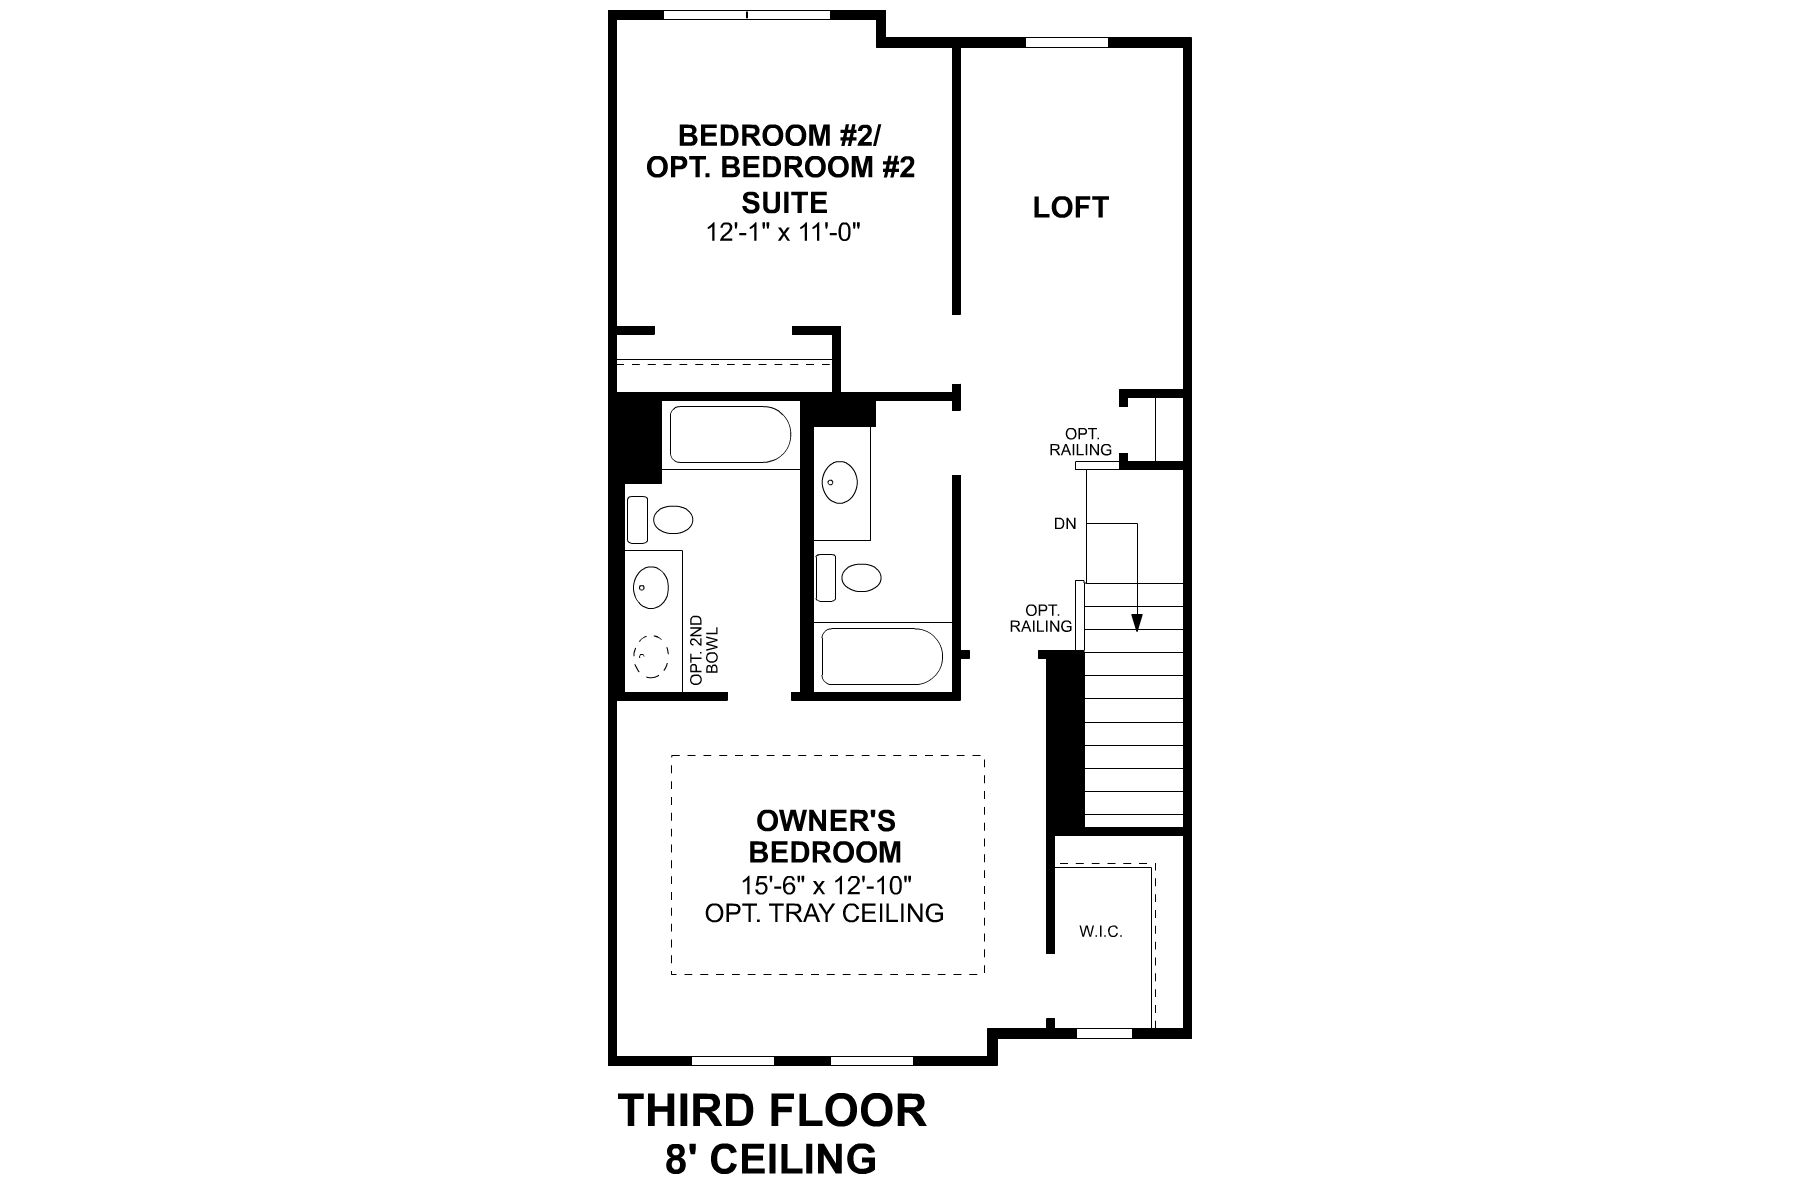
The third floor is home to the owner's bedroom, a spacious retreat featuring a large walk-in closet and private bath. Two secondary bedrooms and a full bath provide comfortable accommodations and additional living space.
Combining low-maintenance townhome living with thoughtful design and flexible spaces, 1104 Elbert Alley offers a layout that adapts as your needs evolve. Whether you're hosting friends, working from home, or simply relaxing at the end of the day, this townhome is designed to make every square foot count.
About the Community
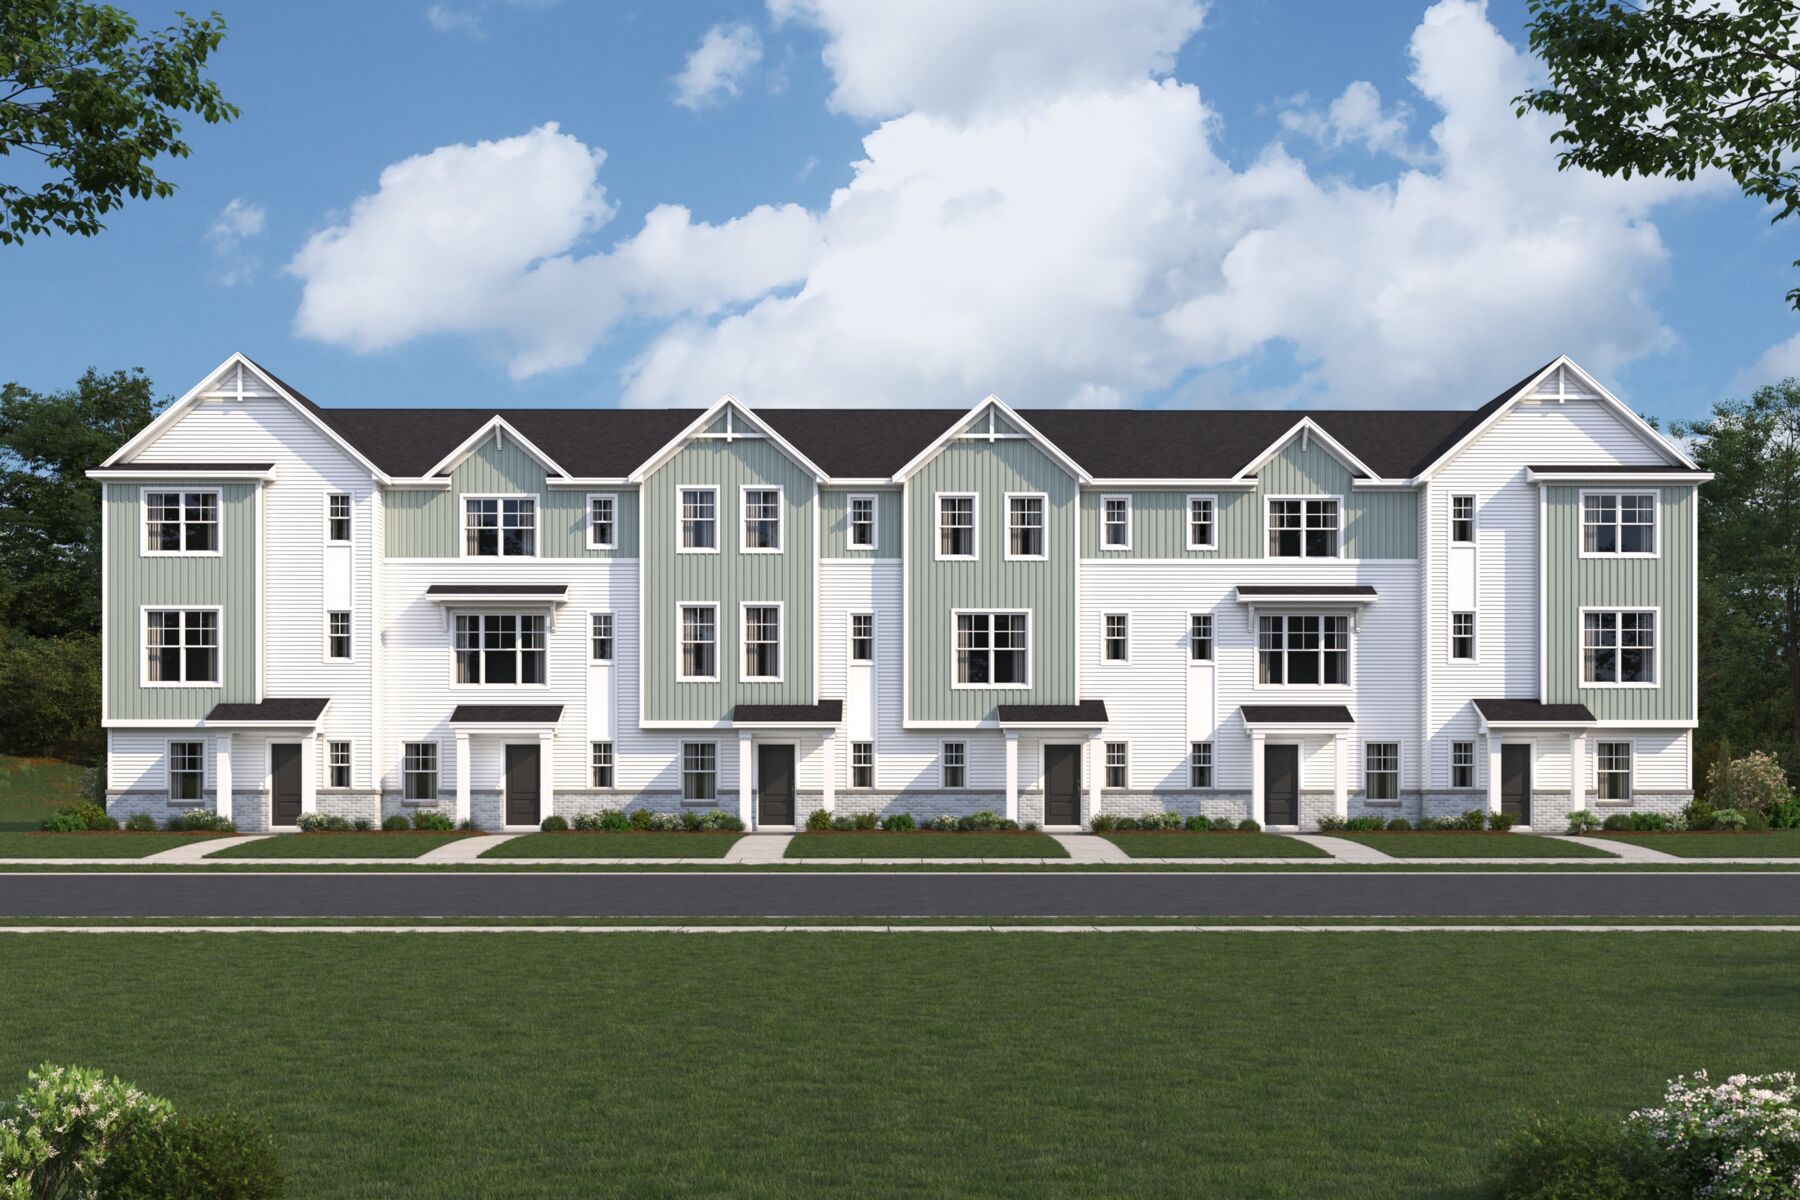
Summit Crossing is a new townhome community coming to Reynoldsburg, Ohio, located just south of Broad Street near US Route 40. With easy access to major highways and Downtown Columbus, the community keeps shopping, dining, employers, and daily essentials close while offering a low‑maintenance neighborhood setting.
Homes at Summit Crossing include modern two‑ and three‑story townhome designs created for functional, comfortable living. Open layouts, flexible living spaces, and contemporary finishes support entertaining, working from home, or everyday routines.
The community is designed to feel social and relaxed, with planned amenities including a pool, clubhouse with outdoor gathering space, a scenic pond, and future walking trails and a playground. Nearby parks, healthcare, and employment centers add to everyday convenience.
Expected to be served by the Licking Heights Local School District, Summit Crossing offers an attainable, well‑connected lifestyle on the east side of Columbus.
Learn more about this community »
Summit Crossing
Reynoldsburg, OH 43068
- Mon: 11:00AM - 6:00PM
- Tue: 11:00AM - 6:00PM
- Wed: 11:00AM - 6:00PM
- Thu: 11:00AM - 6:00PM
- Fri: 11:00AM - 6:00PM
- Sat: 11:00AM - 6:00PM
- Sun: 11:00AM - 6:00PM


Have questions for us?
Ask about current offers or more details about this property, or call (614) 379-4046
Incentives


Game Time: Ready. Set. Move.
It's time to huddle up and take a second look at those new homes on your roster. Our seasonal offers allow you to move into your new home before the end of the year, just in time for the holiday season.
Ready to plan a visit? We can help
Send us your preferred time to stop by and a sales representative will take care of the rest