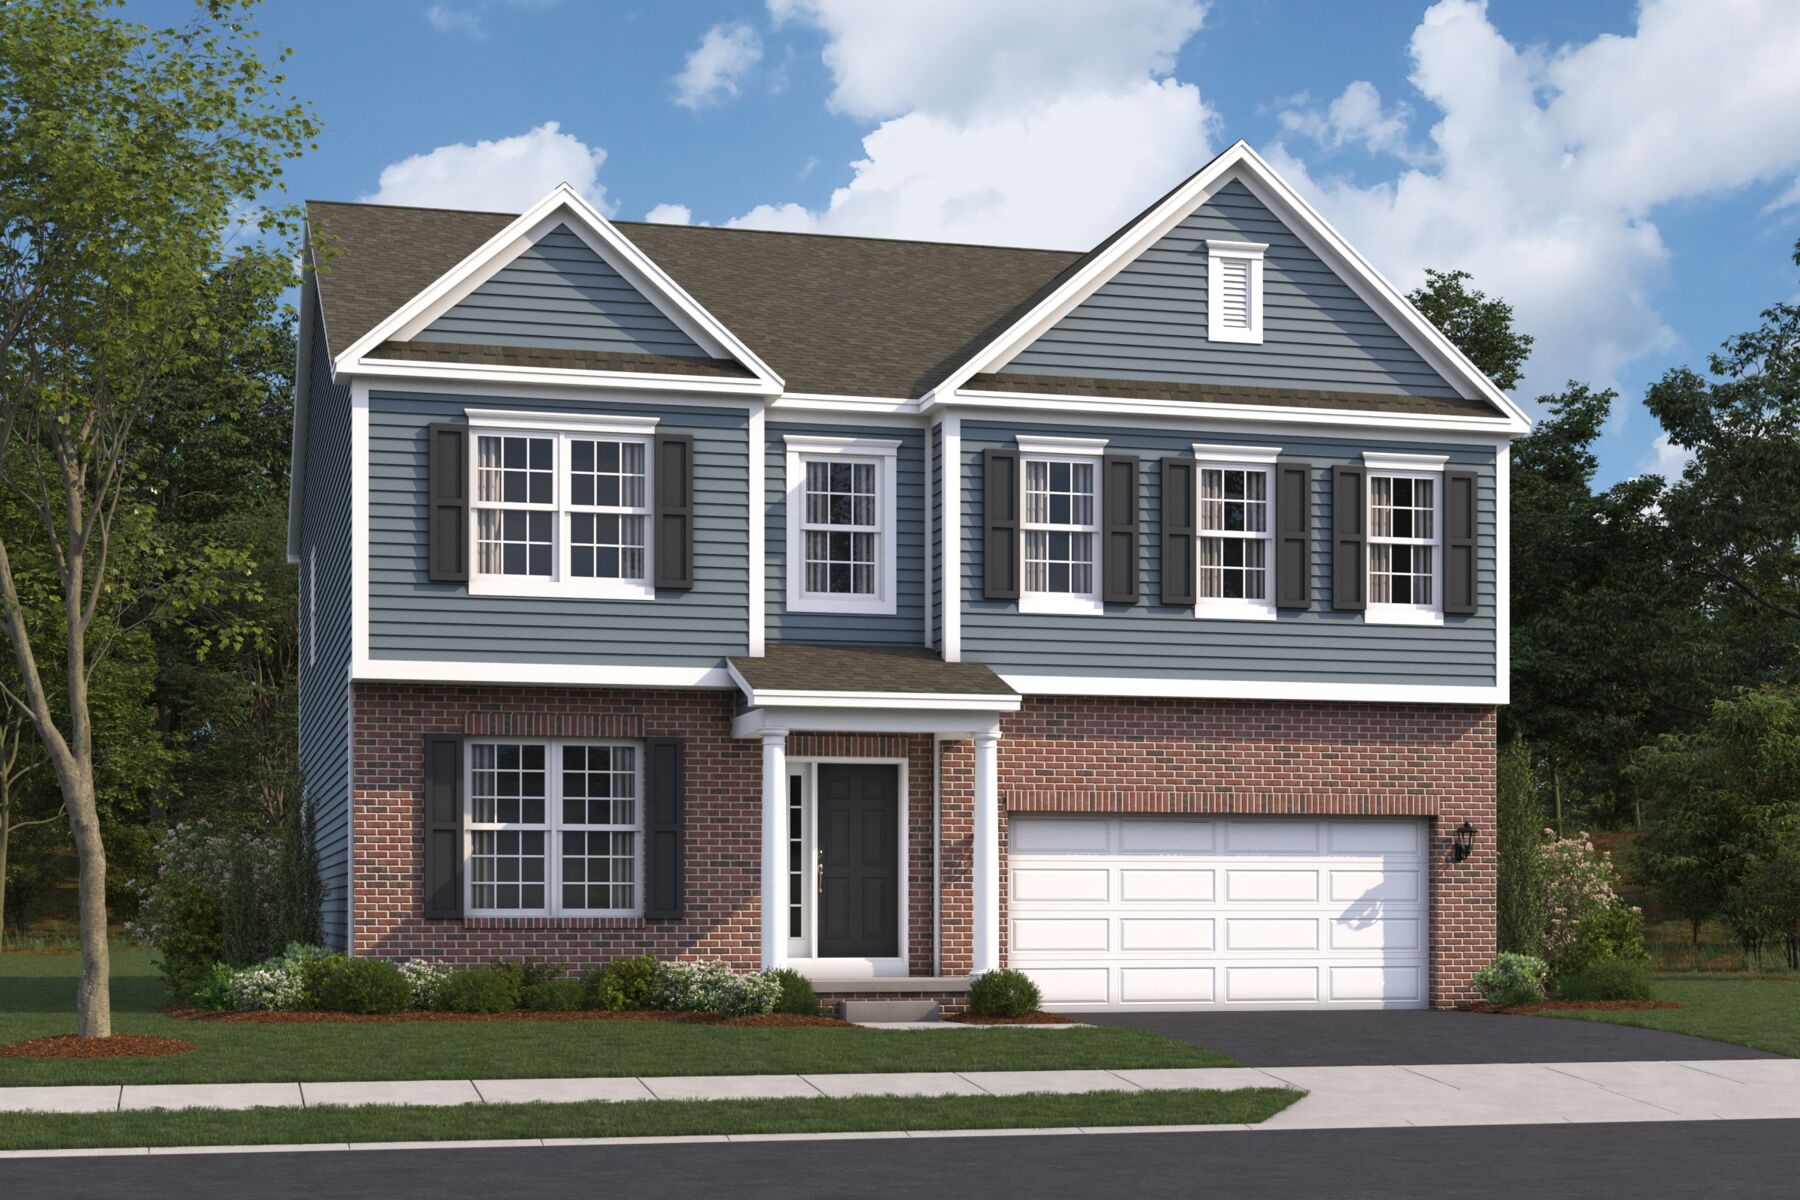



1555 Pieper Lane, Delaware, OH 43015
- Ready date:
- April 15, 2027




Berlin Farm Sales Office
Delaware, OH 43015
- Mon: 11:00AM - 6:00PM
- Tue: 11:00AM - 6:00PM
- Wed: 11:00AM - 6:00PM
- Thu: 11:00AM - 6:00PM
- Fri: 11:00AM - 6:00PM
- Sat: 11:00AM - 6:00PM
- Sun: 11:00AM - 6:00PM
About 1555 Pieper Lane
Get Directions-
square feet 3,258
-
stories 2
-
bedrooms 4
-
full bathrooms 2
-
half bathrooms 1
-
garages 2 (Side Load)
- City
- Delaware, OH
- Owner's Suite
- Second Floor
- County
- Delaware
- Home Type
- Single Family Home
- School District
- Olentangy Local
- Foundation Type
- Full Basement
- Home Plan
- Emory
- Homesite
- 3777
- Base Plan Width & Depth
- 40.00 x 50.00
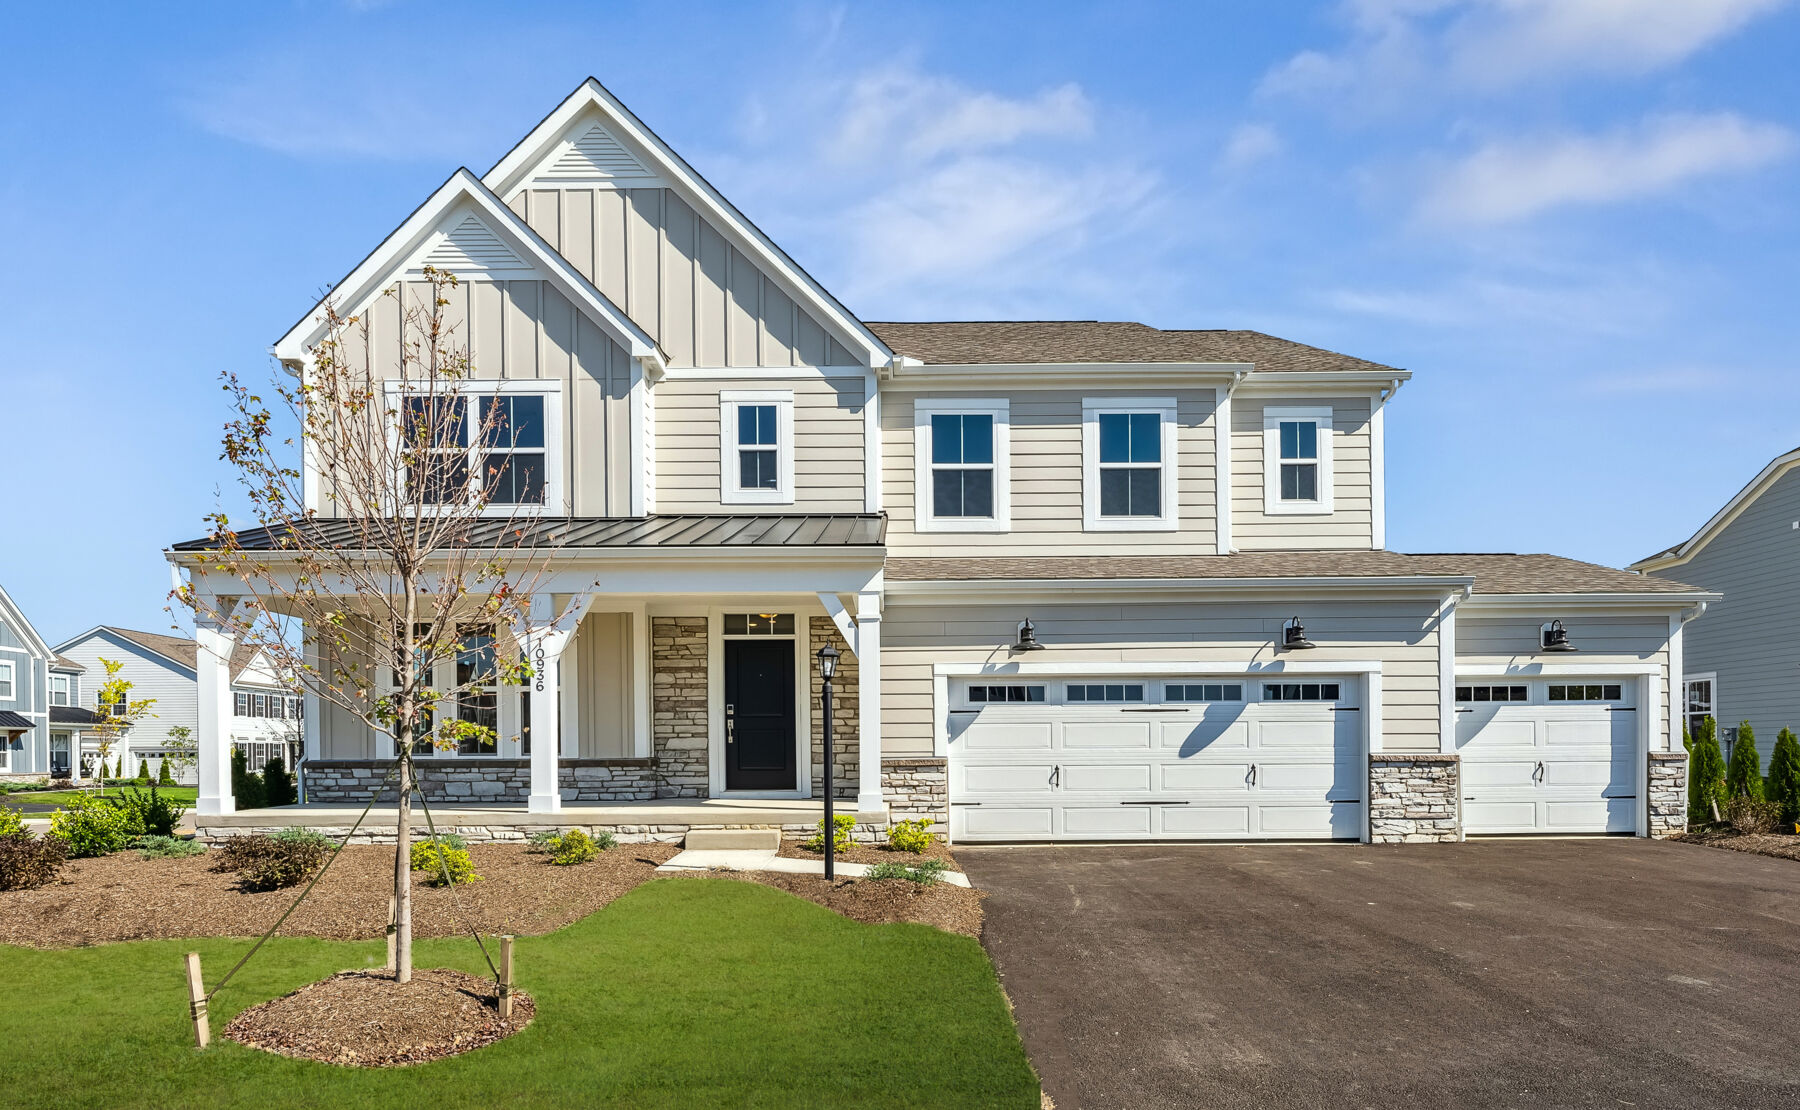
New 4-Bedroom Home for Sale in Delaware, Ohio
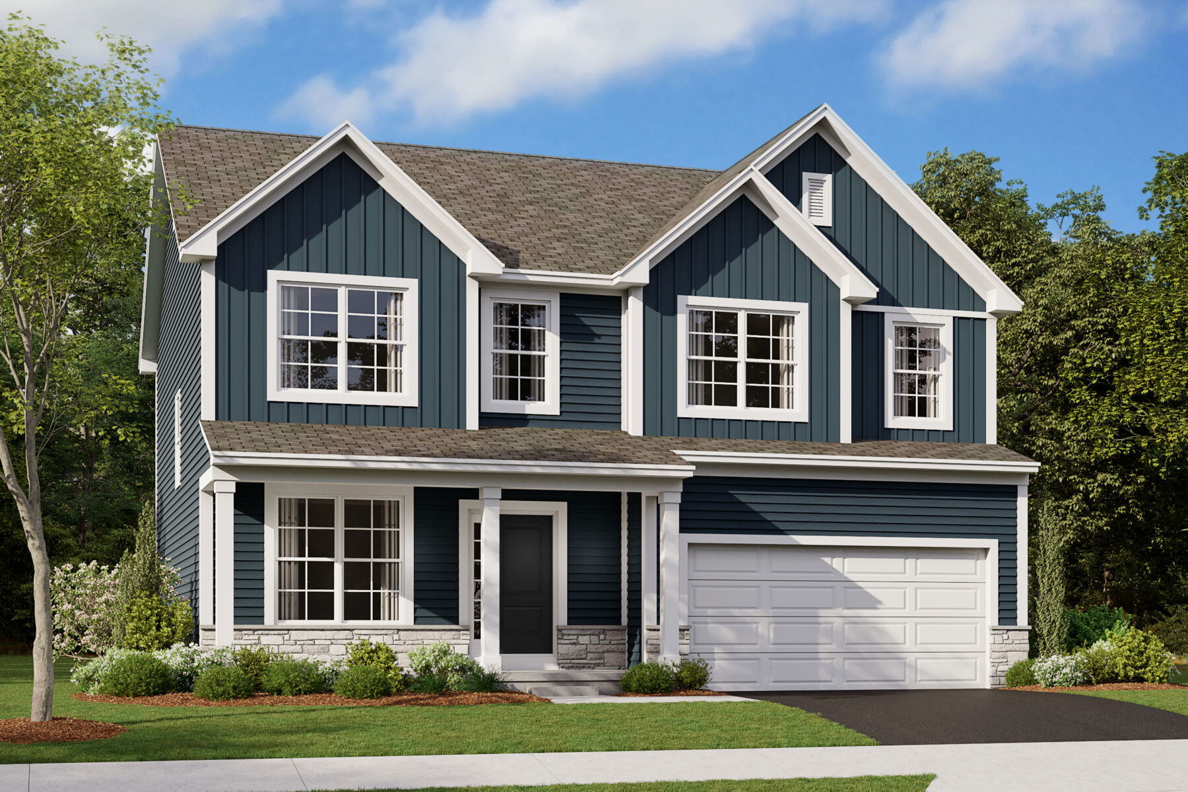
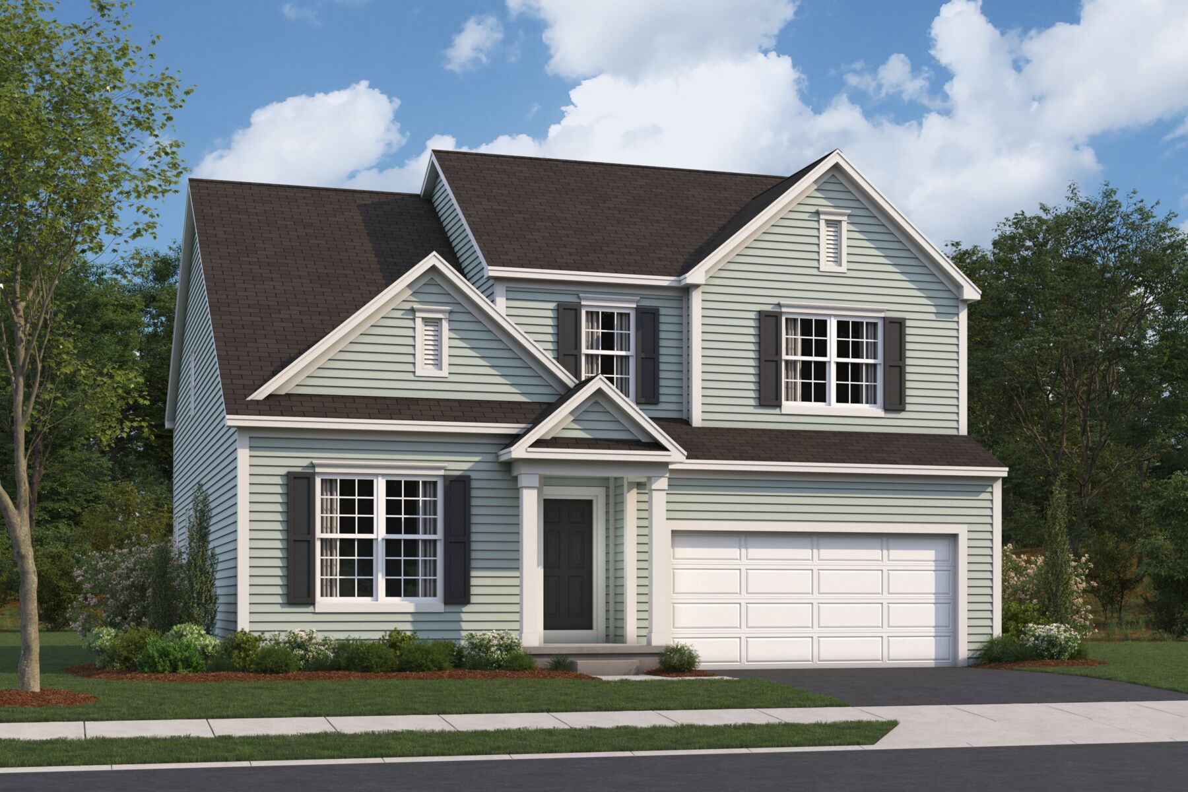
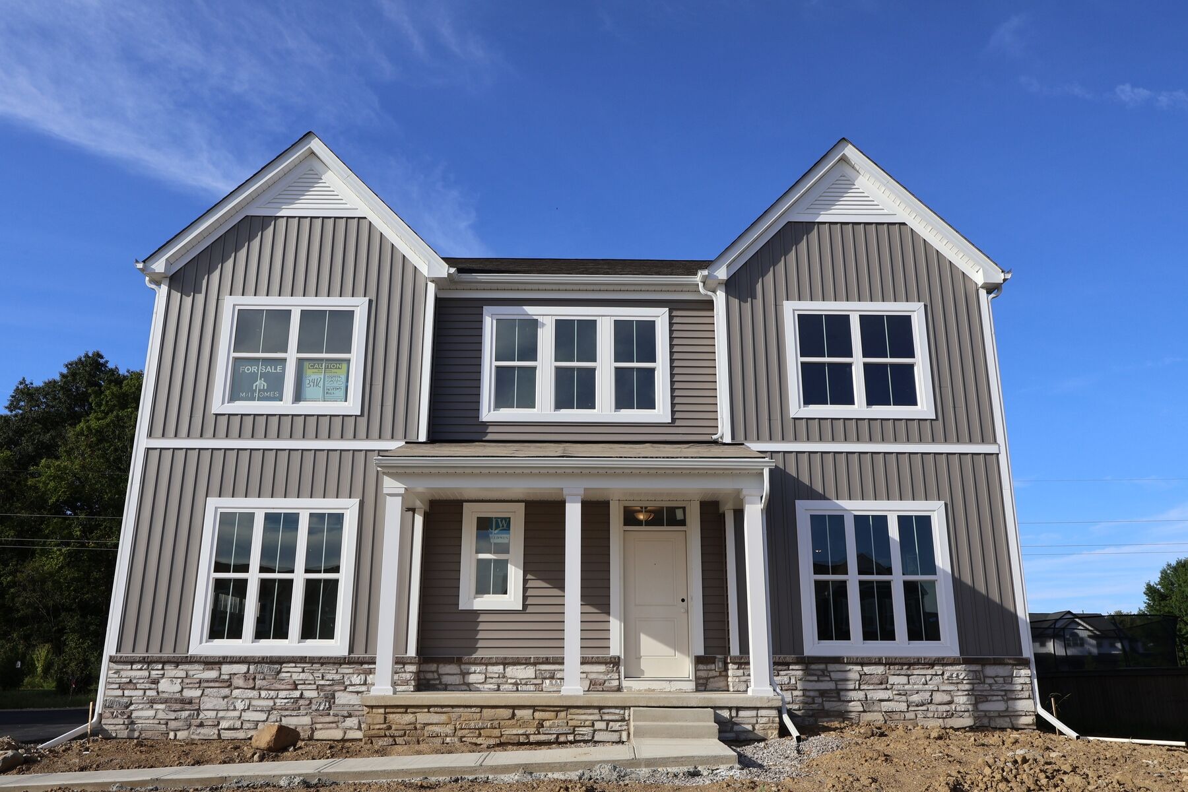
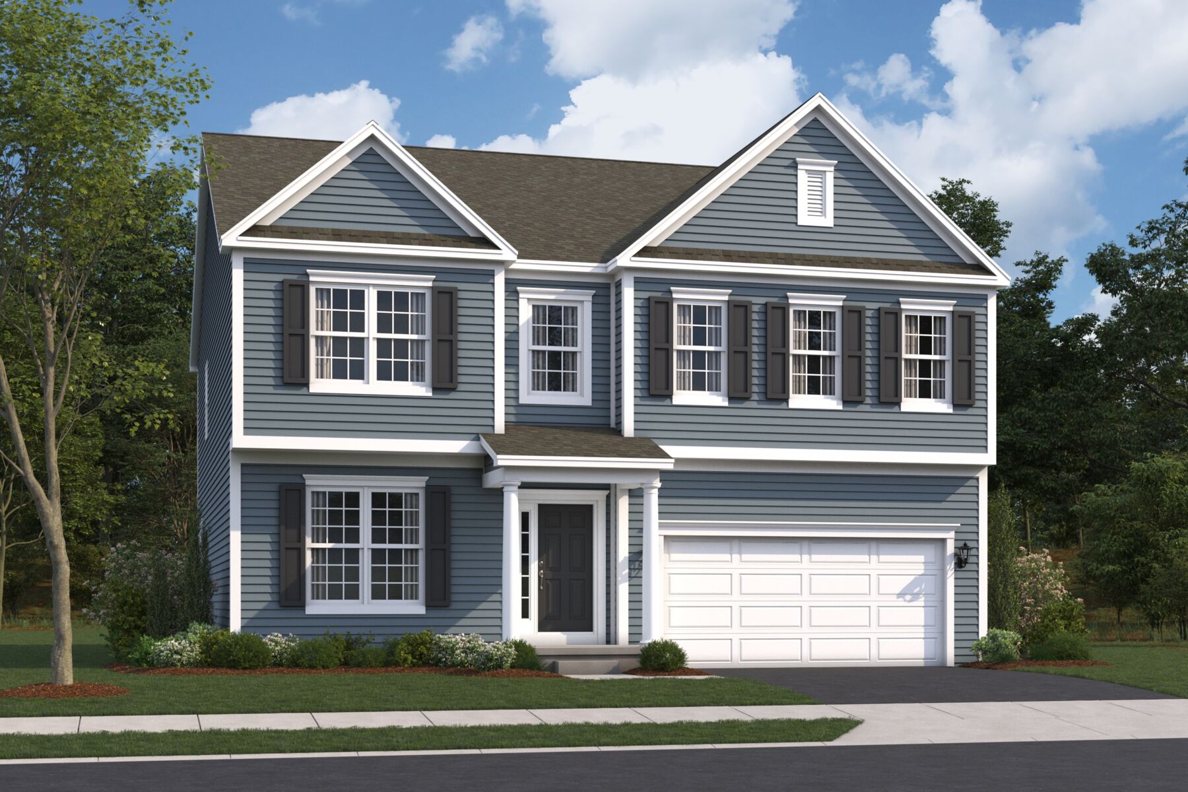
Located at 1555 Pieper Lane in Delaware, this new construction home by M/I Homes offers 3,258 square feet of thoughtfully designed living space across 2 stories. The layout balances shared gathering areas with private retreats, making it well suited to a variety of daily routines.
The main level centers on an open-concept living space, where the kitchen, dining area, and family room flow together without visual barriers. This arrangement keeps conversation moving between rooms and allows natural light to reach deeper into the interior. Careful attention to proportion and sightlines is evident throughout, a hallmark of M/I Homes construction.
Key features include:
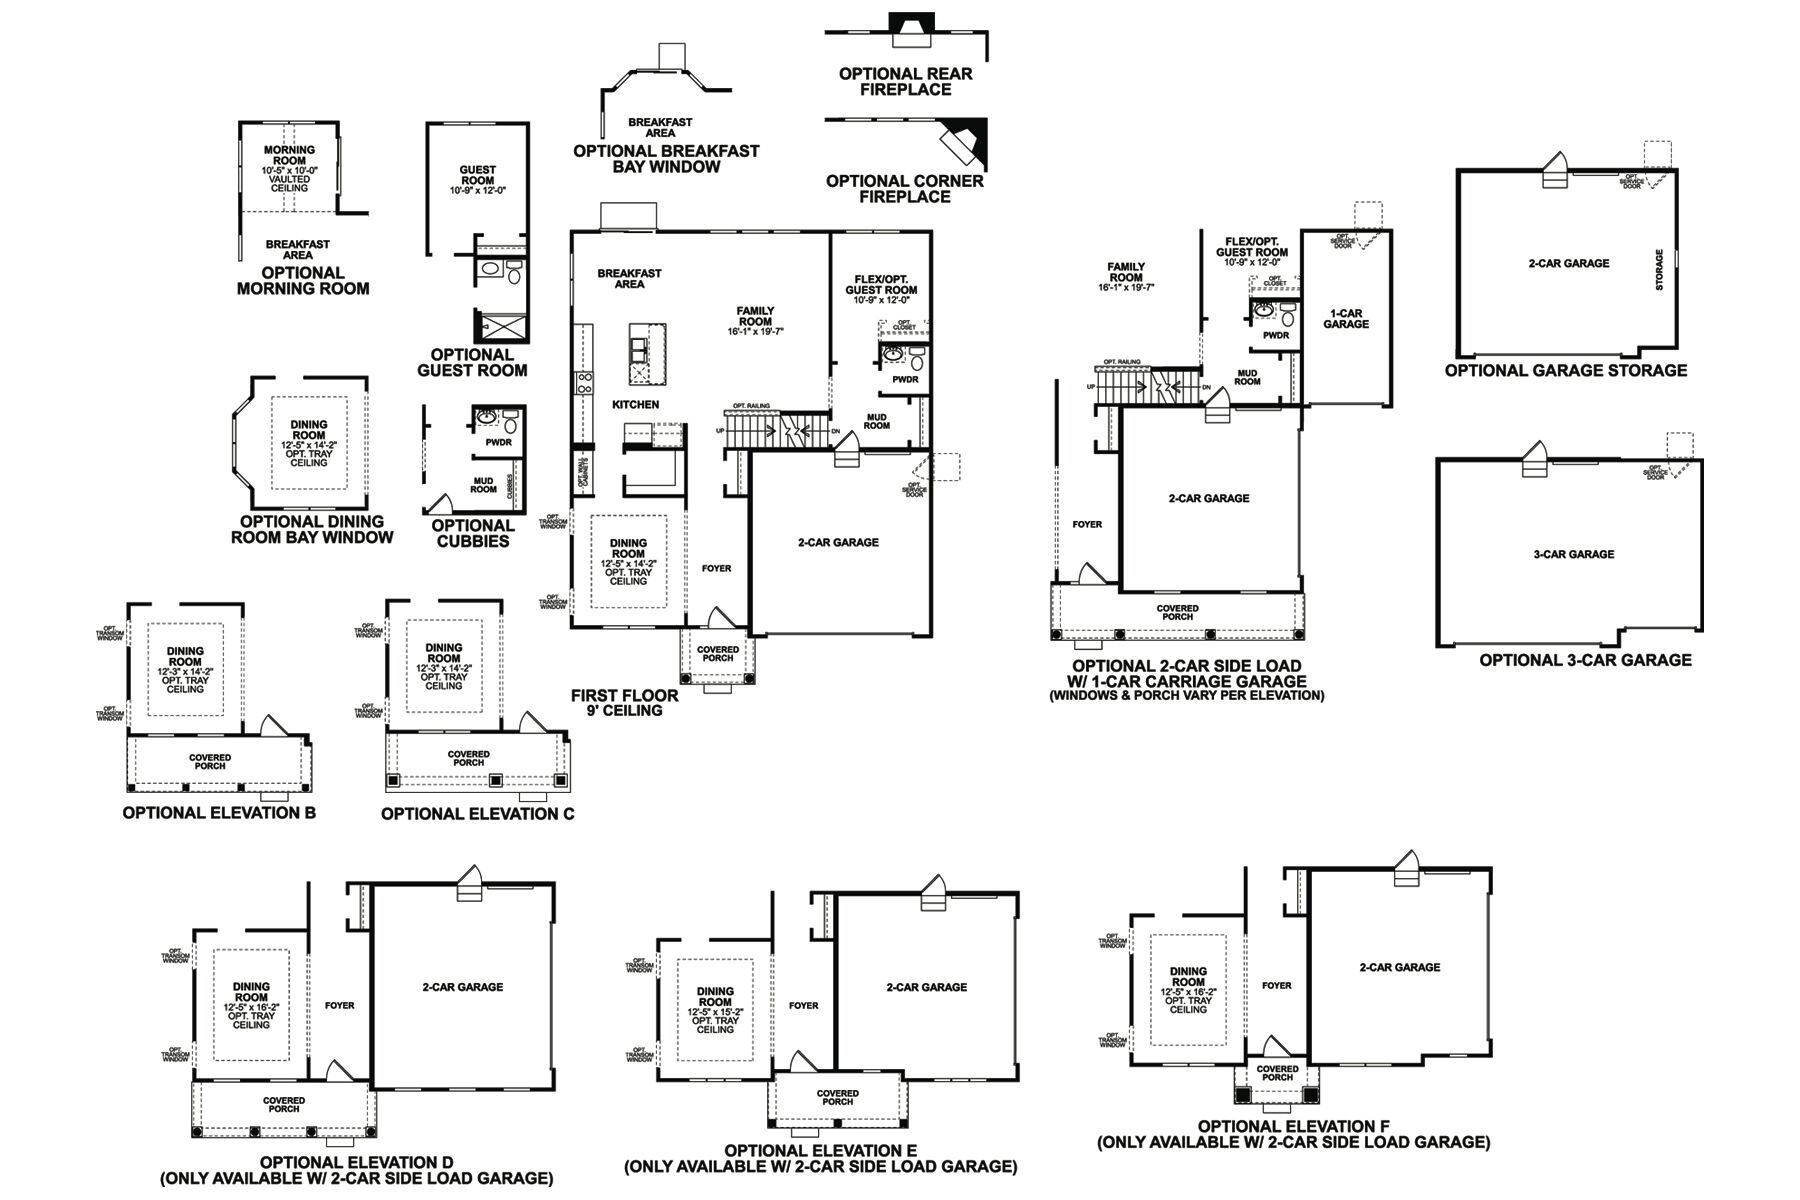
- 4 bedrooms, including an owner's bedroom with a private en-suite bathroom
- Open-concept kitchen, dining, and family room
- Dining room and flex room on the first floor
- Morning room addition
- Loft
- Full basement
- New construction with pre-selected finishes throughout
The second floor houses the bedrooms, providing separation between sleeping quarters and the home's active main-level living areas. The half bathroom on the main floor serves guests conveniently, while the 3 full bathrooms upstairs accommodate household members.
The surrounding neighborhood offers a quiet setting with nearby parks, giving residents access to outdoor recreation within a short distance. The combination of quality construction, a functional floorplan, and generous square footage makes this home a practical choice for buyers seeking space and durability in a newly built home.
About the Community
Berlin Farm is a new single family home community in Delaware, Ohio, offering an amenity‑rich setting in a convenient location. Situated near Olentangy Berlin High School and close to major routes serving Central Ohio, the community keeps parks, shopping, and daily essentials within easy reach.
Homes at Berlin Farm include a variety of ranch, two‑story, and multi‑level designs with open, modern layouts. Thoughtfully planned floorplans emphasize flexible living spaces that work well for entertaining, home offices, or growing households, with architectural styles that add character.
Community amenities encourage connection and outdoor living, including a pool and open‑air pavilion, community gardens, a fishing pier, playgrounds, and a dog park. Nearby Alum Creek State Park and Downtown Delaware expand everyday options for recreation and dining. Served by the highly regarded Olentangy School District, Berlin Farm offers a comfortable, well‑connected lifestyle.
Learn more about this community »
Upcoming Events

Final Whistle Weekend
Time is running out to move by the end of the year! Have a roster of homes you've been eyeing? Now is your chance to visit any of our open houses to tour move-in ready homes that are eligible for end-of-year savings.
Berlin Farm Sales Office
Delaware, OH 43015
- Mon: 11:00AM - 6:00PM
- Tue: 11:00AM - 6:00PM
- Wed: 11:00AM - 6:00PM
- Thu: 11:00AM - 6:00PM
- Fri: 11:00AM - 6:00PM
- Sat: 11:00AM - 6:00PM
- Sun: 11:00AM - 6:00PM


Have questions for us?
Ask about current offers or more details about this property, or call (614) 379-4046
Incentives


Game Time: Ready. Set. Move.
It's time to huddle up and take a second look at those new homes on your roster. Our seasonal offers allow you to move into your new home before the end of the year with incredibly low rates to lock in lower monthly payments.
Incentives

Long-Term Rate Lock
Thinking about buying a new home, but worried about high interest rates by the time you close? Take advantage of our special, extended rate lock through M/I Financial, LLC for peace of mind and financial stability during your homebuying journey.
Game Time: Ready. Set. Move.
It's time to huddle up and take a second look at those new homes on your roster. Our seasonal offers allow you to move into your new home before the end of the year with incredibly low rates to lock in lower monthly payments.
Ready to plan a visit? We can help
Send us your preferred time to stop by and a sales representative will take care of the rest