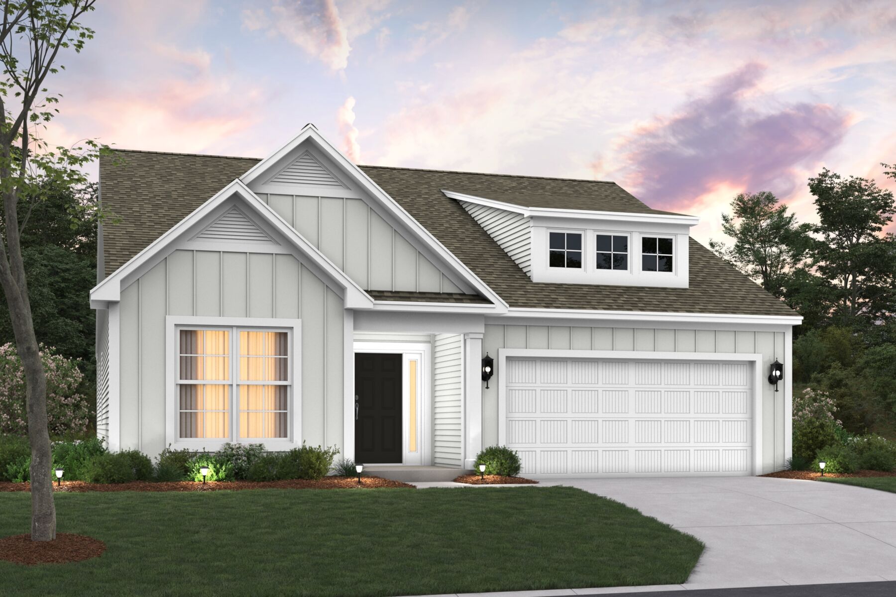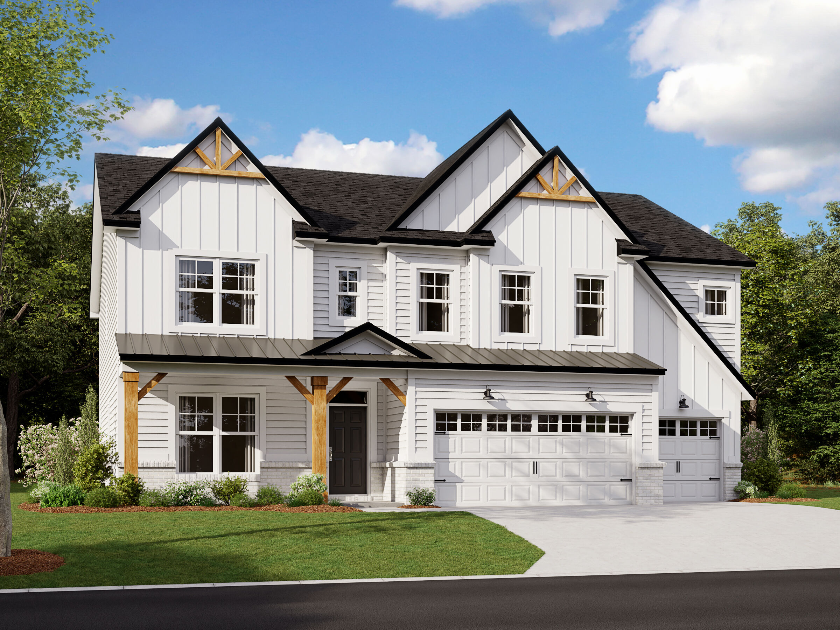
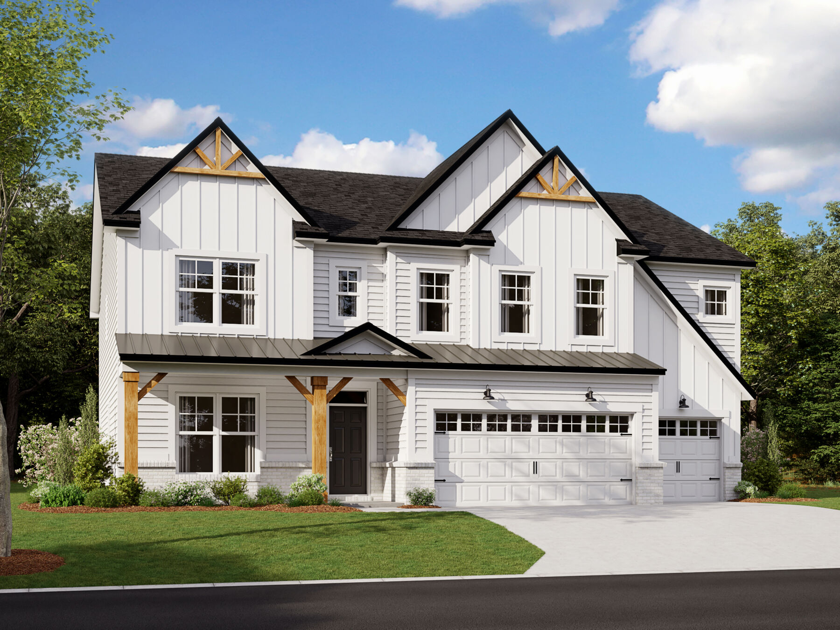
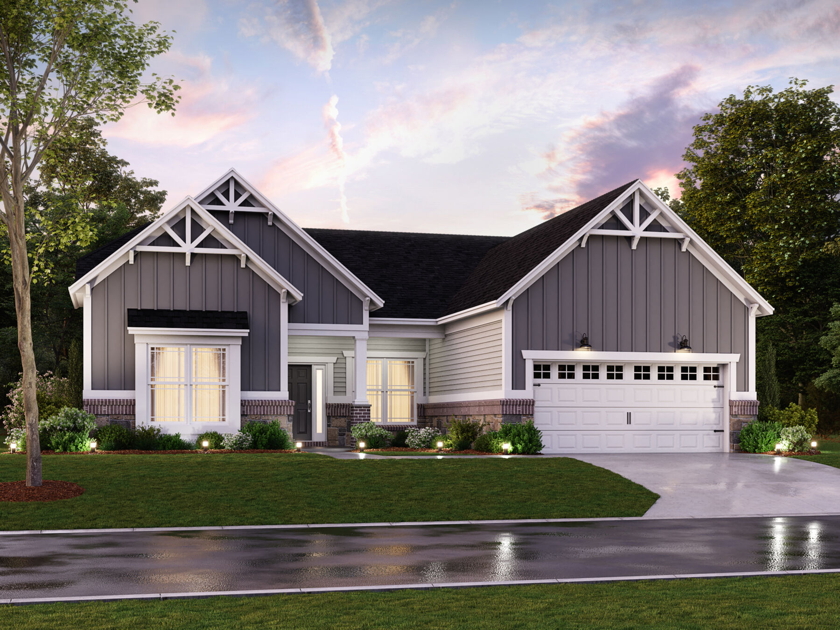
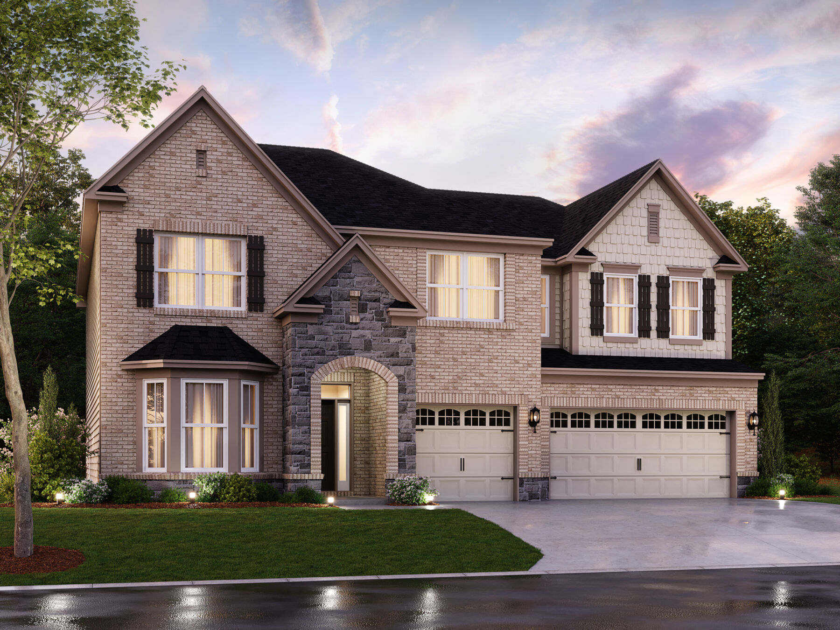
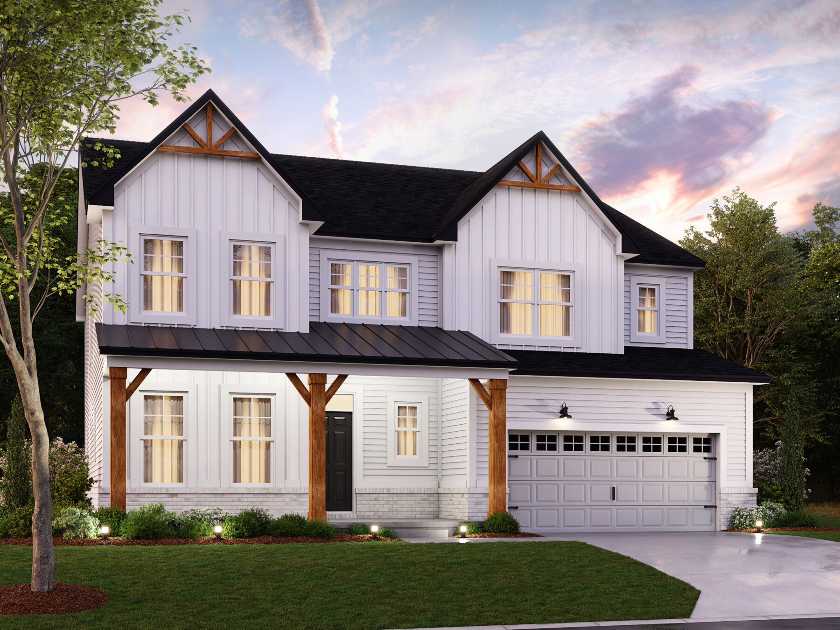
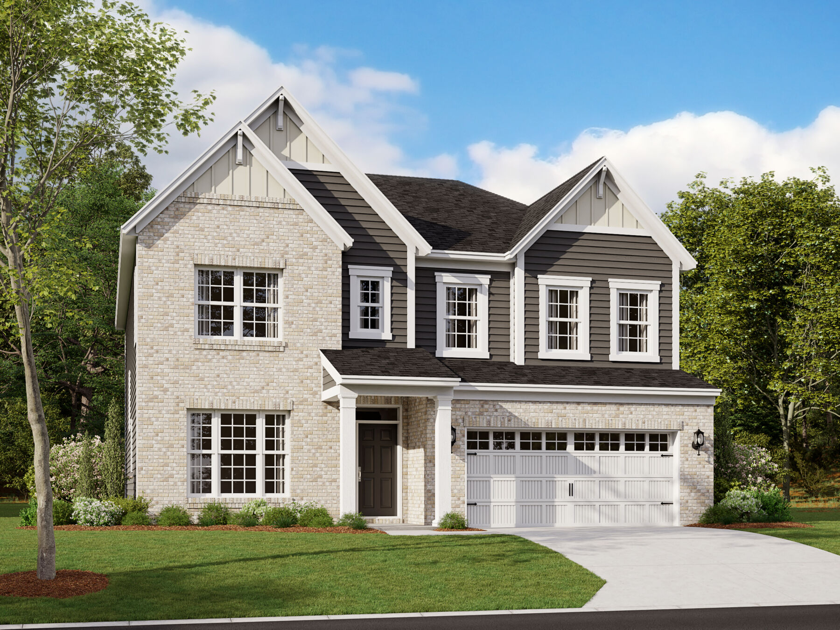




Experience elevated living with the Prestige Series at Hickory Run, where thoughtful design, larger homesites, and enhanced architectural details come together to create a home that truly fits the way you live today. These single family homes offer expanded floorplans from around 2,000 to over 5,000 square feet of beautifully designed space, perfect for those seeking room to grow, entertain, and personalize.
Whether you're envisioning a grand kitchen for hosting, a spacious primary suite for relaxation, a private study for working from home, a first-floor guest suite for visitors, or a finished basement and bonus room that provide even more flexible living space, the Prestige Series delivers. Many floorplans also feature spacious 3-car garages, with opportunities to add additional garage storage space for hobbies, tools, seasonal decorations, and outdoor gear.
Your new home journey includes a personalized design experience at our state-of-the-art Design Studio. Our professional design consultants will help you choose from a wide array of cabinetry, countertops, flooring, fixtures, and more, ensuring every detail reflects your vision.
Each of the available floorplans in this series offers a unique blend of layout, exterior style, and bedroom and bathroom configurations. No matter which plan you choose, you'll enjoy open-concept living, thoughtfully designed spaces, and a variety of structural options that allow you to create a home tailored to your family's needs.
Home Features:
- 2- or 3-car garage, with select plans offering additional storage space
- Open-concept first-floor living area
- 3 to 6 bedrooms
- 2 to 5.5 bathrooms
- Available finished basements, bonus rooms, private studies, guest suites, and sun rooms
- Optional features like fireplaces, verandas, gourmet kitchens, and more
Discover the home that suits your lifestyle by exploring each floorplan below. When you're ready, connect with our Internet Sales Managers. They'll help schedule your personalized appointment and guide you through your next steps toward owning a Prestige Series home at Hickory Run.